6833 19TH ROAD N
6833 19TH ROAD N
6833 19TH ROAD N
6833 19TH ROAD N
6833 19TH ROAD N
6833 19TH ROAD N
6833 19TH ROAD N
6833 19TH ROAD N
6833 19TH ROAD N
6833 19TH ROAD N
6833 19TH ROAD N
6833 19TH ROAD N
6833 19TH ROAD N
6833 19TH ROAD N
6833 19TH ROAD N
6833 19TH ROAD N
6833 19TH ROAD N
6833 19TH ROAD N
6833 19TH ROAD N
6833 19TH ROAD N
6833 19TH ROAD N
6833 19TH ROAD N
6833 19TH ROAD N
6833 19TH ROAD N
6833 19TH ROAD N
6833 19TH ROAD N
6833 19TH ROAD N
6833 19TH ROAD N
6833 19TH ROAD N
6833 19TH ROAD N
6833 19TH ROAD N
6833 19TH ROAD N
6833 19TH ROAD N
6833 19TH ROAD N
6833 19TH ROAD N
6833 19TH ROAD N
6833 19TH ROAD N
6833 19TH ROAD N
6833 19TH ROAD N
6833 19TH ROAD N
6833 19TH ROAD N
6833 19TH ROAD N
6833 19TH ROAD N
6833 19TH ROAD N
6833 19TH ROAD N
6833 19TH ROAD N
6833 19TH ROAD N
6833 19TH ROAD N
6833 19TH ROAD N
6833 19TH ROAD N
6833 19TH ROAD N
6833 19TH ROAD N
6833 19TH ROAD N
6833 19TH ROAD N
6833 19TH ROAD N
6833 19TH ROAD N
6833 19TH ROAD N
6833 19TH ROAD N
6833 19TH ROAD N
6833 19TH ROAD N
6833 19TH ROAD N
6833 19TH ROAD N
6833 19TH ROAD N
6833 19TH ROAD N
6833 19TH ROAD N
6833 19TH ROAD N
6833 19TH ROAD N
6833 19TH ROAD N
6833 19TH ROAD N
6833 19TH ROAD N
6833 19TH ROAD N
6833 19TH ROAD N
6833 19TH ROAD N
6833 19TH ROAD N
6833 19TH ROAD N
6833 19TH ROAD N
6833 19TH ROAD N
6833 19TH ROAD N
6833 19TH ROAD N
6833 19TH ROAD N
6833 19TH ROAD N
6833 19TH ROAD N
6833 19TH ROAD N
6833 19TH ROAD N
6833 19TH ROAD N
6833 19TH ROAD N
6833 19TH ROAD N
6833 19TH ROAD N
6833 19TH ROAD N
6833 19TH ROAD N
6833 19TH ROAD N
6833 19TH ROAD N
6833 19TH ROAD N
6833 19TH ROAD N
6833 19TH ROAD N
6833 19TH ROAD N
6833 19TH ROAD N
6833 19TH ROAD N
SEE ALL PHOTOS
6833 19TH ROAD N
6833 19TH ROAD N
6833 19TH ROAD N
6833 19TH ROAD N
6833 19TH ROAD N
6833 19TH ROAD N
6833 19TH ROAD N
6833 19TH ROAD N
6833 19TH ROAD N
6833 19TH ROAD N
6833 19TH ROAD N
6833 19TH ROAD N
6833 19TH ROAD N
6833 19TH ROAD N
6833 19TH ROAD N
6833 19TH ROAD N
6833 19TH ROAD N
6833 19TH ROAD N
6833 19TH ROAD N
6833 19TH ROAD N
6833 19TH ROAD N
6833 19TH ROAD N
6833 19TH ROAD N
6833 19TH ROAD N
6833 19TH ROAD N
6833 19TH ROAD N
6833 19TH ROAD N
6833 19TH ROAD N
6833 19TH ROAD N
6833 19TH ROAD N
6833 19TH ROAD N
6833 19TH ROAD N
6833 19TH ROAD N
6833 19TH ROAD N
6833 19TH ROAD N
6833 19TH ROAD N
6833 19TH ROAD N
6833 19TH ROAD N
6833 19TH ROAD N
6833 19TH ROAD N
6833 19TH ROAD N
6833 19TH ROAD N
6833 19TH ROAD N
6833 19TH ROAD N
6833 19TH ROAD N
6833 19TH ROAD N
6833 19TH ROAD N
6833 19TH ROAD N
6833 19TH ROAD N
6833 19TH ROAD N
6833 19TH ROAD N
6833 19TH ROAD N
6833 19TH ROAD N
6833 19TH ROAD N
6833 19TH ROAD N
6833 19TH ROAD N
6833 19TH ROAD N
6833 19TH ROAD N
6833 19TH ROAD N
6833 19TH ROAD N
6833 19TH ROAD N
6833 19TH ROAD N
6833 19TH ROAD N
6833 19TH ROAD N
6833 19TH ROAD N
6833 19TH ROAD N
6833 19TH ROAD N
6833 19TH ROAD N
6833 19TH ROAD N
6833 19TH ROAD N
6833 19TH ROAD N
6833 19TH ROAD N
6833 19TH ROAD N
6833 19TH ROAD N
6833 19TH ROAD N
6833 19TH ROAD N
6833 19TH ROAD N
6833 19TH ROAD N
6833 19TH ROAD N
6833 19TH ROAD N
6833 19TH ROAD N
6833 19TH ROAD N
6833 19TH ROAD N
6833 19TH ROAD N
6833 19TH ROAD N
6833 19TH ROAD N
6833 19TH ROAD N
6833 19TH ROAD N
6833 19TH ROAD N
6833 19TH ROAD N
6833 19TH ROAD N
6833 19TH ROAD N
6833 19TH ROAD N
6833 19TH ROAD N
6833 19TH ROAD N
6833 19TH ROAD N
6833 19TH ROAD N
6833 19TH ROAD N
Sold

6833 19TH ROAD N

6833 19TH ROAD N, ARLINGTON, VA 22205

$2,025,000
WELCOME HOME TO AN EXTRAORDINARY ARLINGTON RESIDENCE

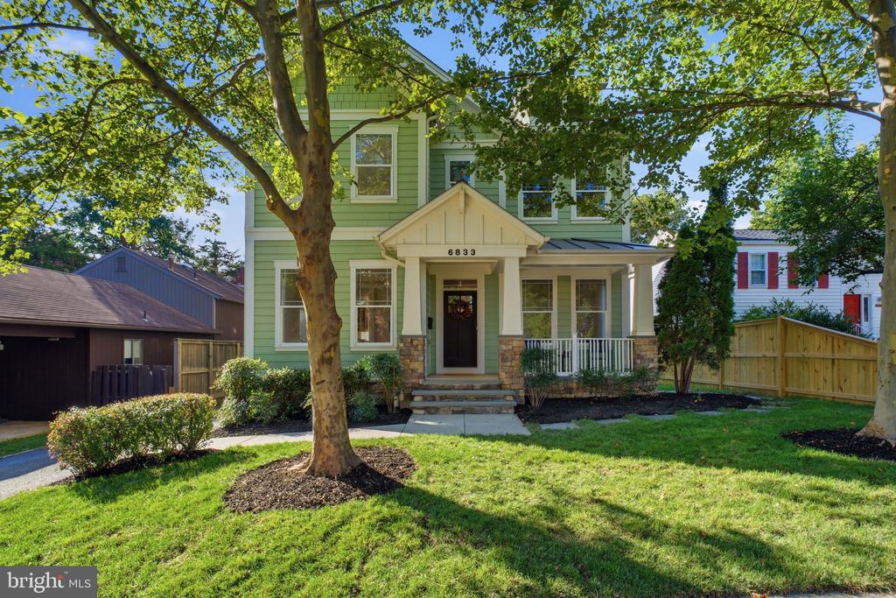
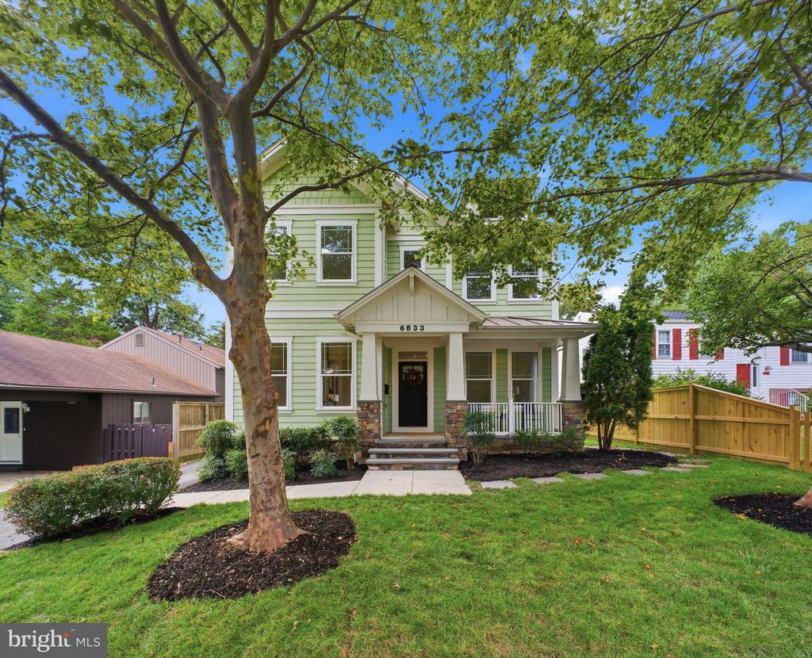
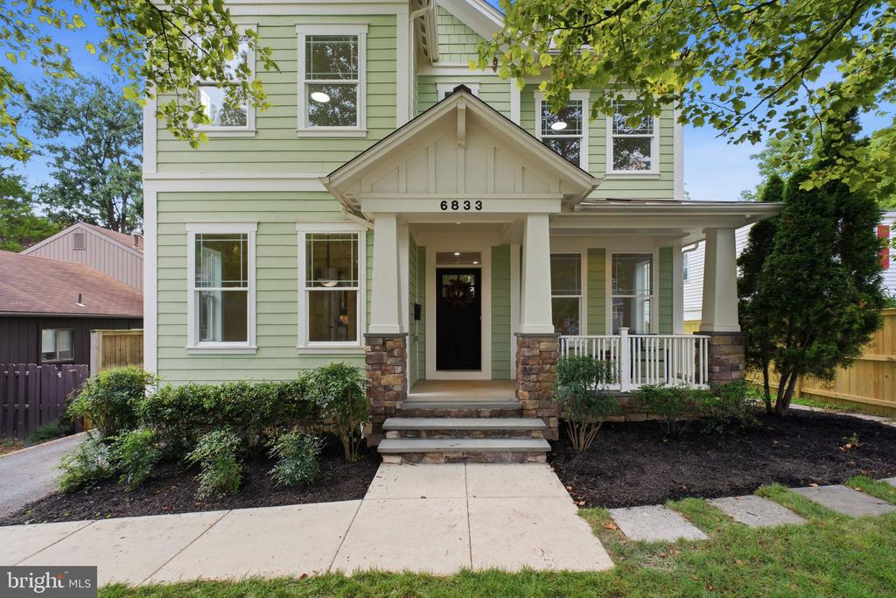
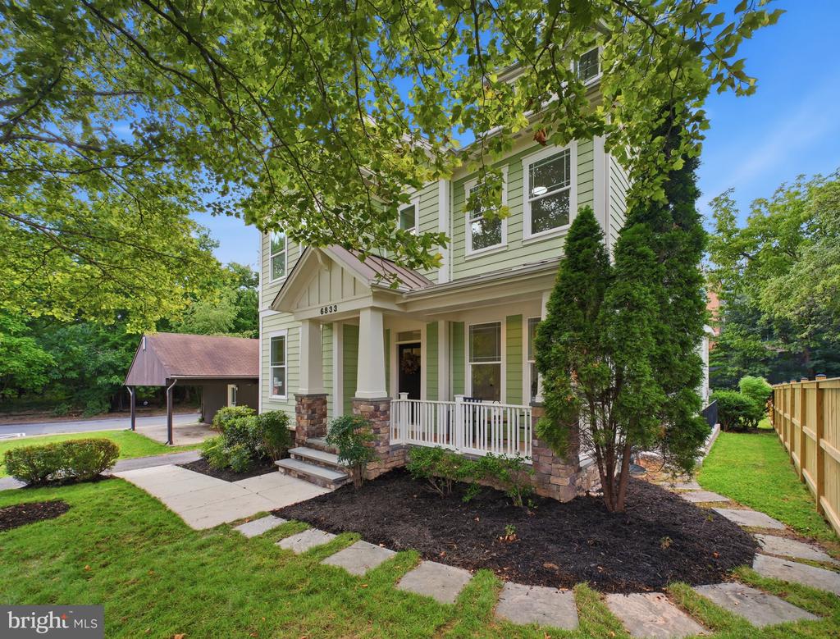
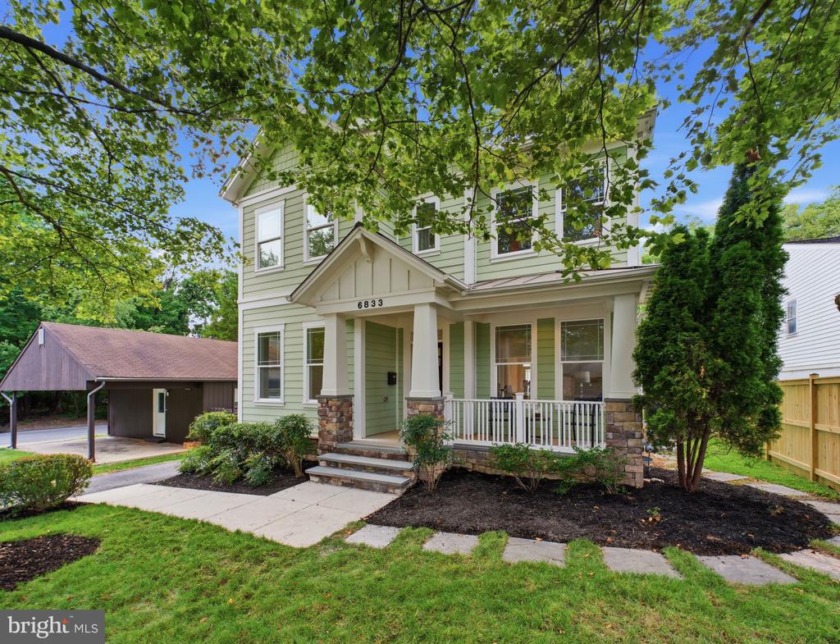
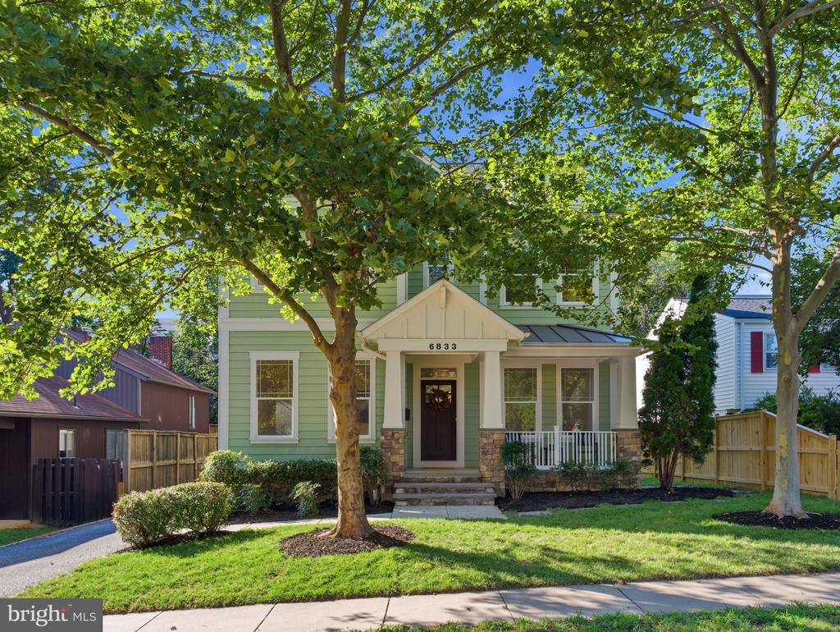
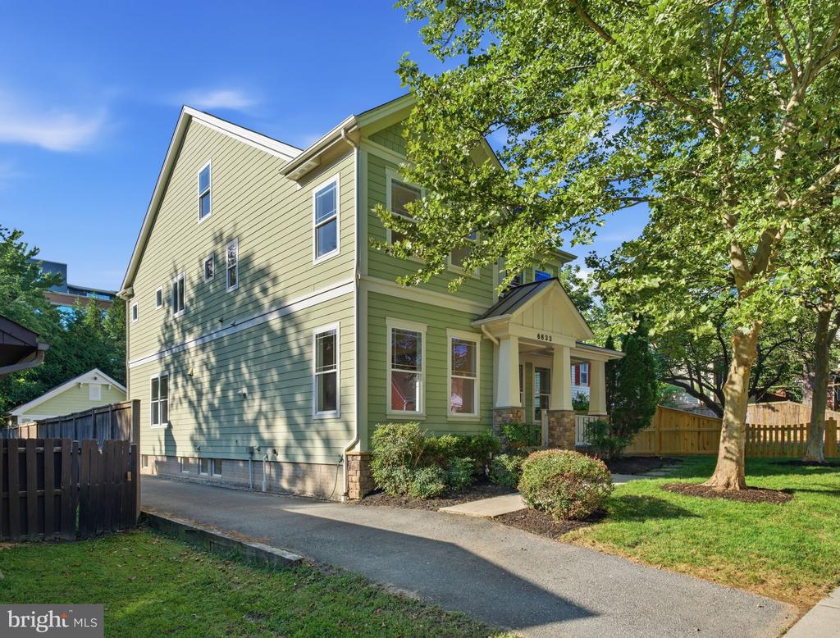
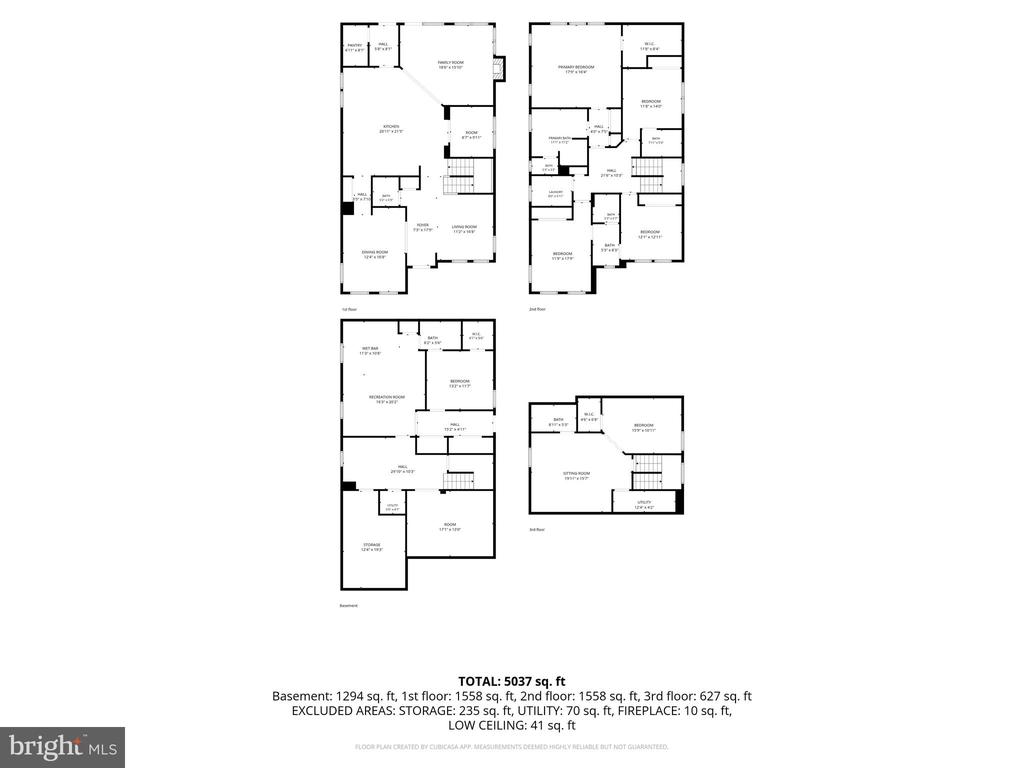
Appraised at $2 Million and offered below market value, this exceptional 5000+ of finished square feet four level residence delivers the space, sophistication, flexibility, and lifestyle today's most discerning buyers are seeking. Immaculately maintained and presented in truly move in ready condition, the home feels remarkably fresh and new while offering an abundance of thoughtfully designed living space.

With 6 bedrooms, 5.5 bathrooms, soaring ceilings, four levels, and an exceptional floor plan, this sun filled residence effortlessly accommodates elegant entertaining, everyday living, working from home, multigenerational living, and private guest accommodations.

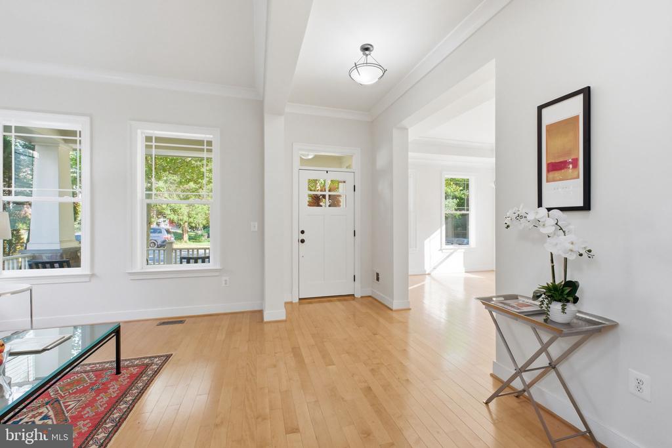
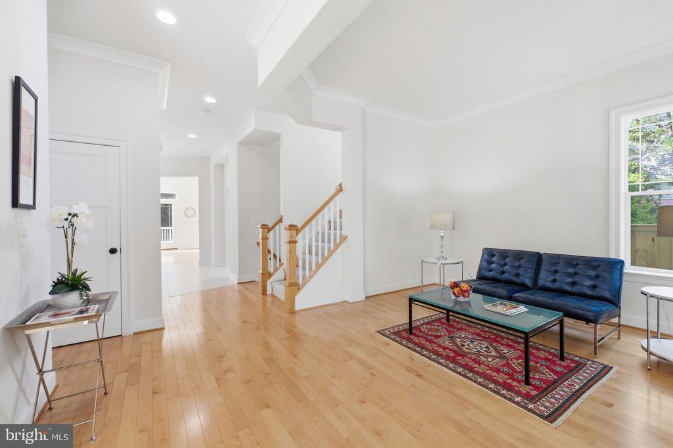
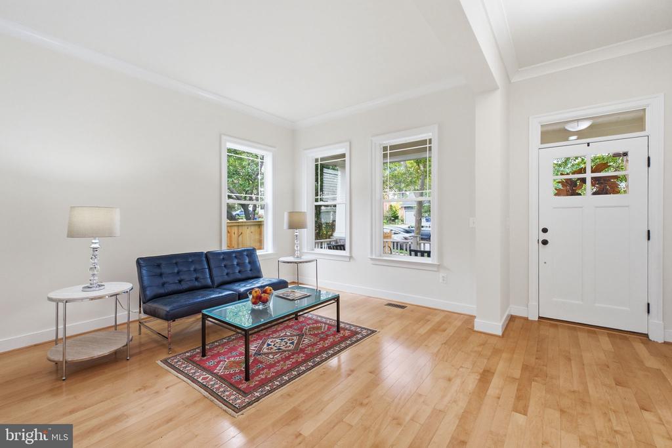
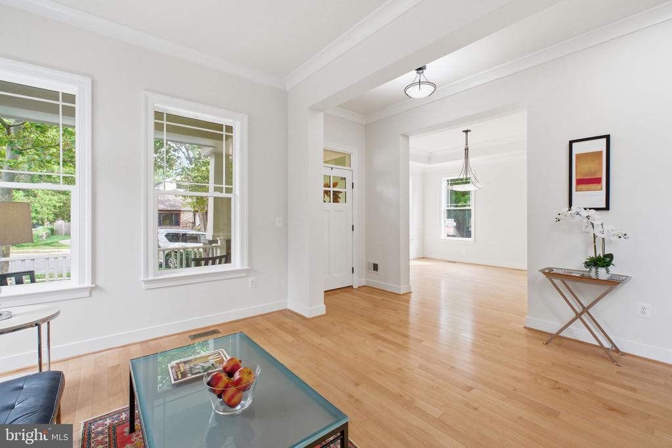
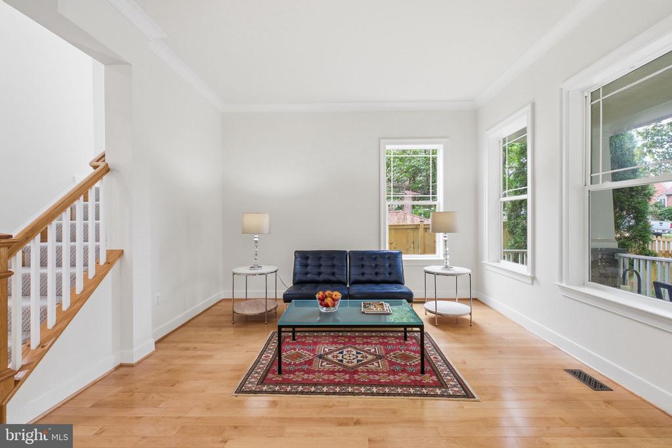
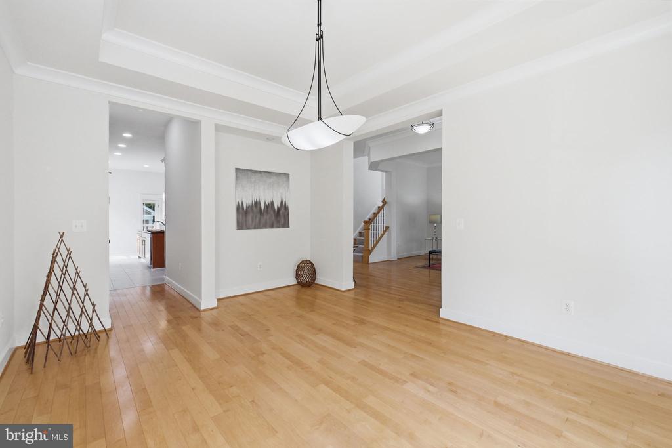
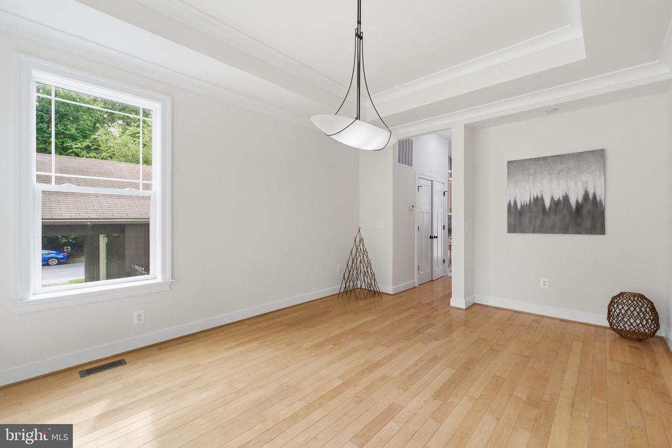
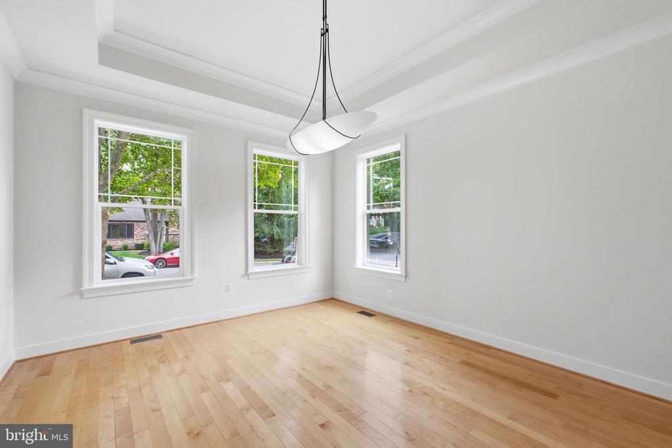
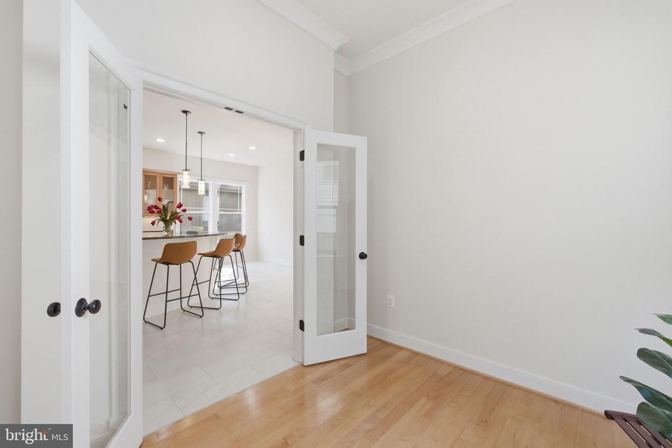
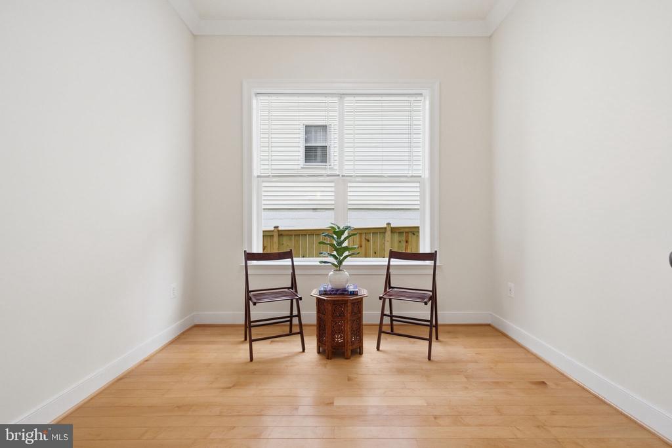
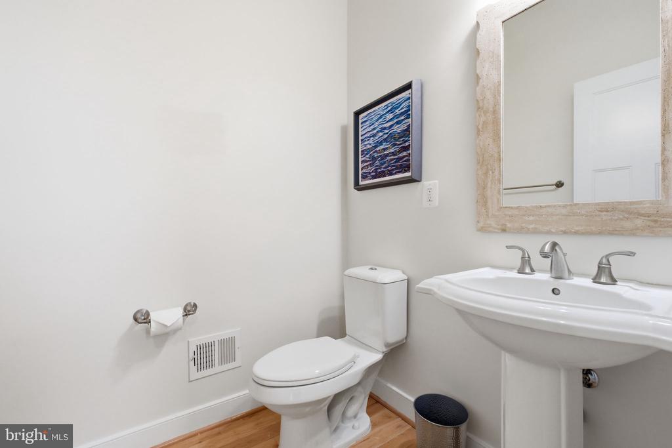
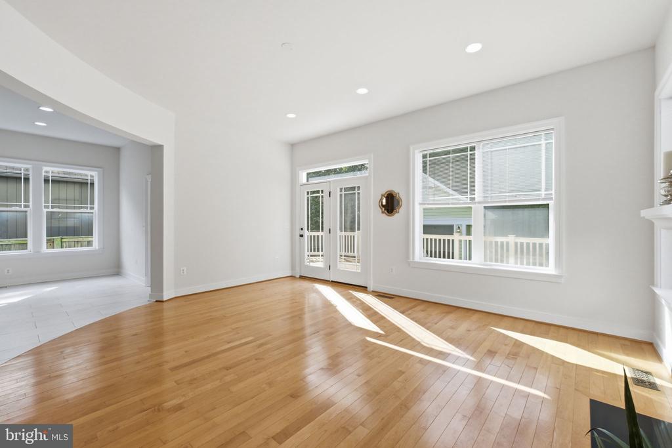
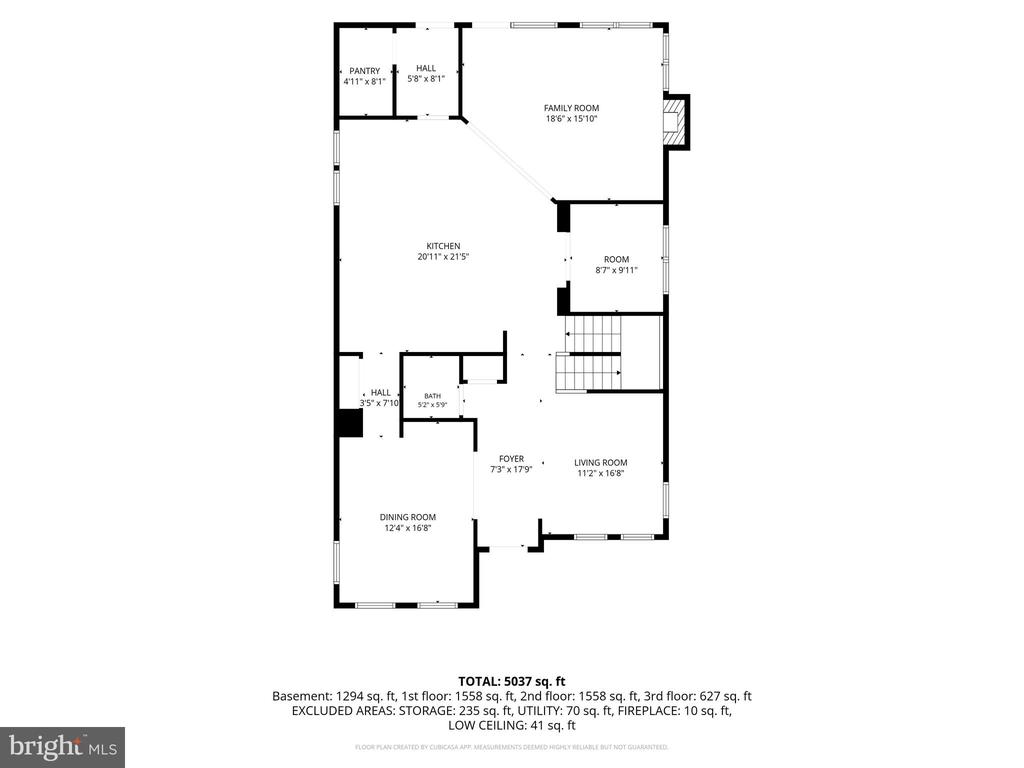
Step inside to discover maple hardwood floors, fresh designer paint, upscale carpeting, refined tilework, and Kohler fixtures. The formal living room and gracious dining room create an inviting setting for entertaining, while the inspiring private office provides an ideal work from home retreat, with additional possibilities for multiple offices throughout the home.

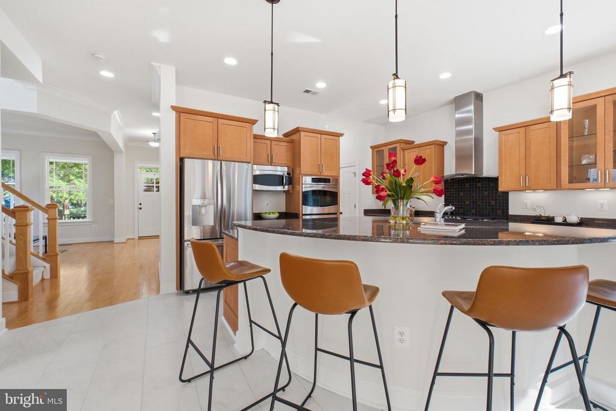
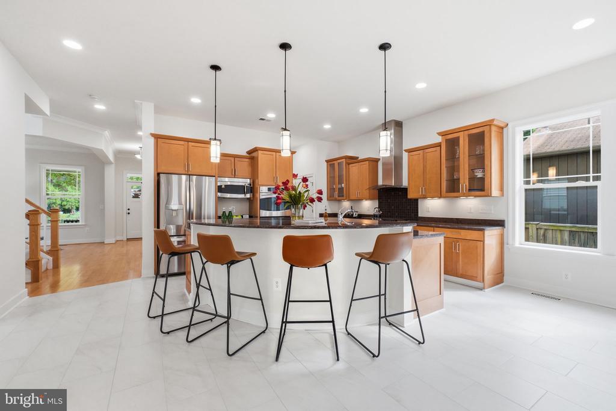
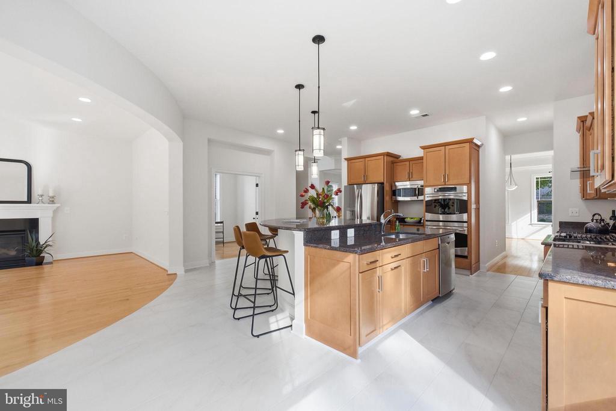
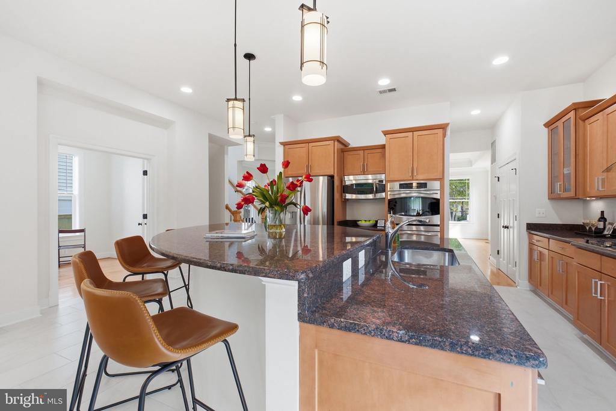
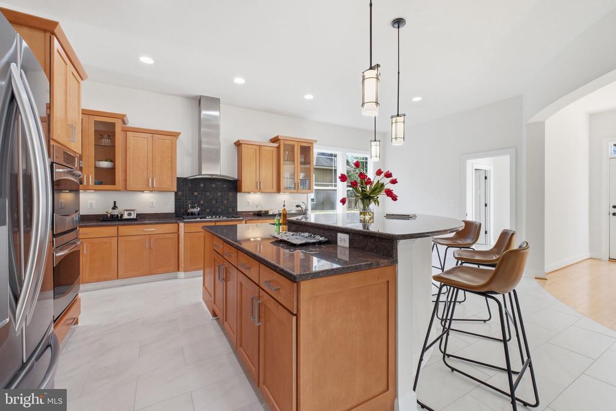
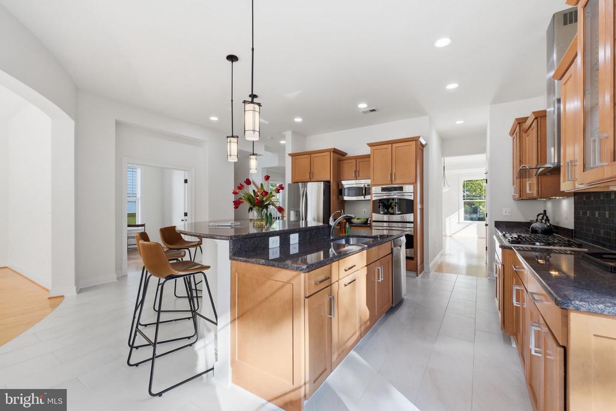
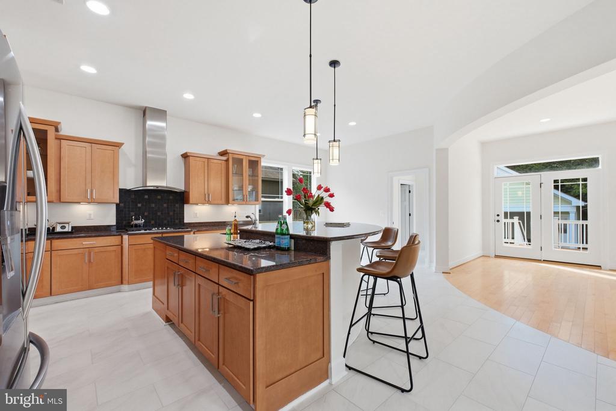
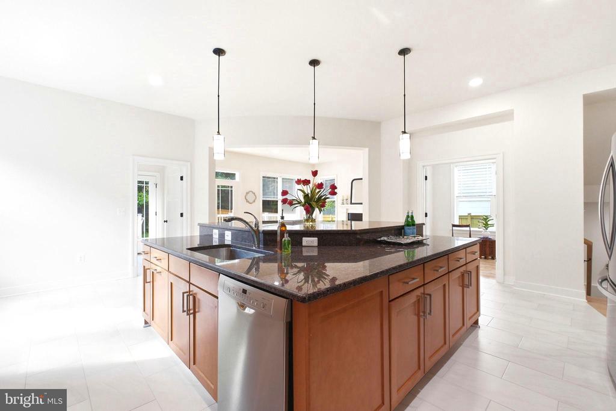
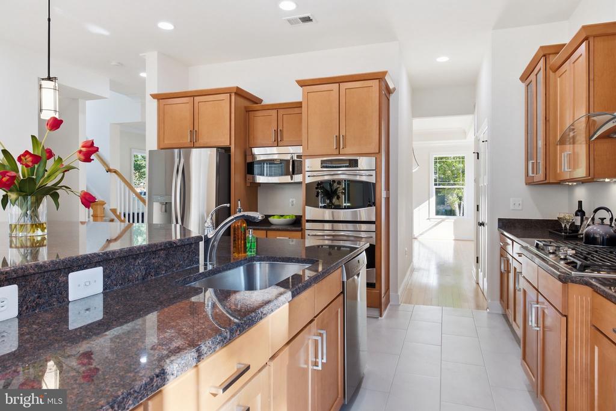
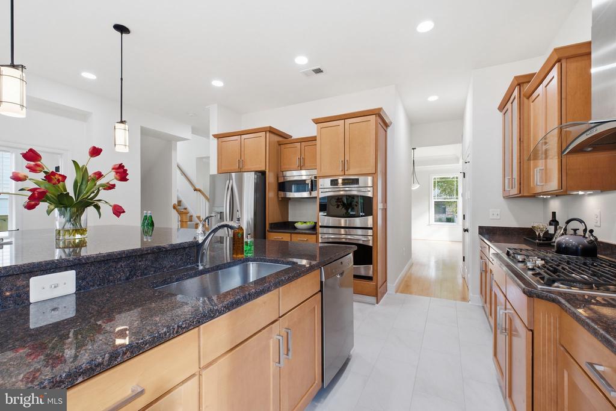
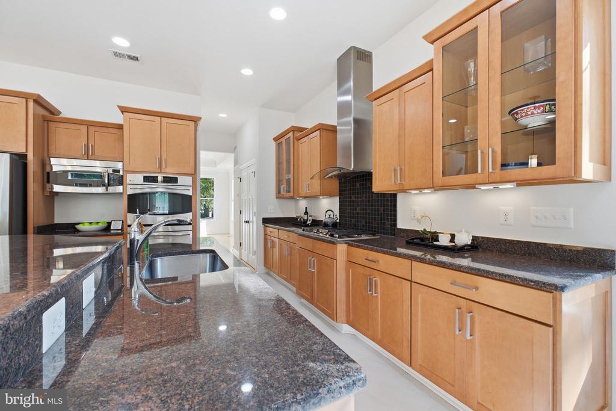
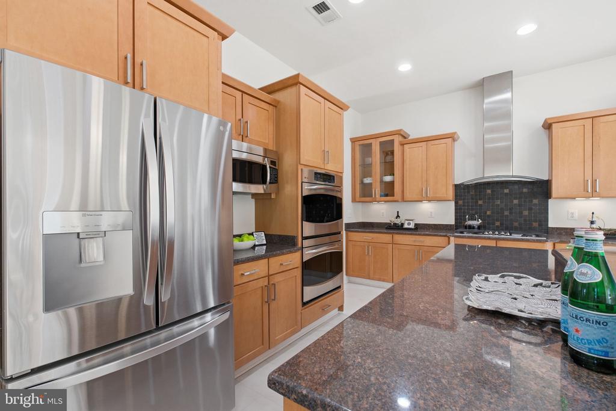
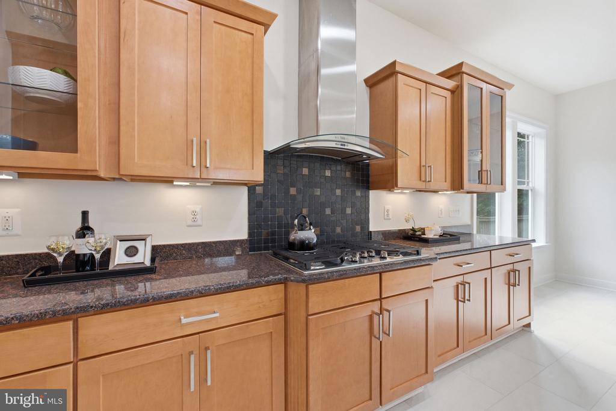
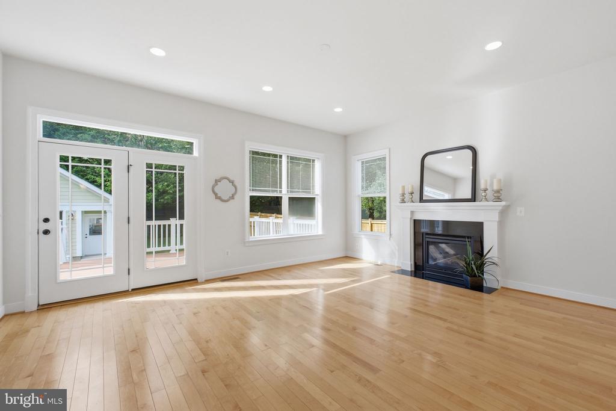
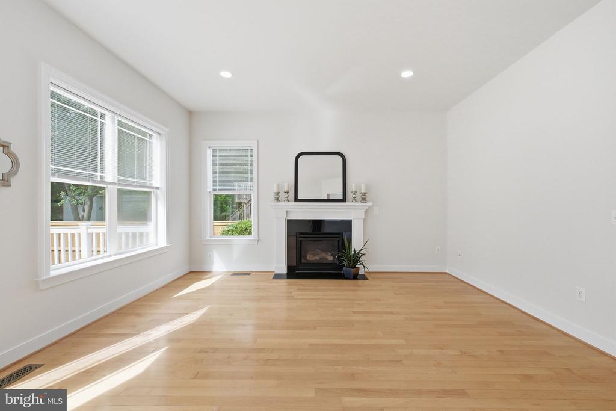
At the heart of the residence is a beautifully appointed open kitchen featuring maple cabinetry, elegant, updated tile, stainless steel appliances, gas cooktop, granite countertops, an expansive center island with seating for four, separate breakfast nook, and pantry. The kitchen flows naturally into the generous family room, where a gas fireplace creates a warm and welcoming gathering space.

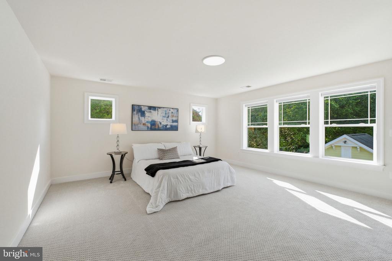
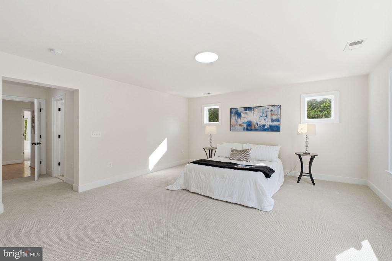
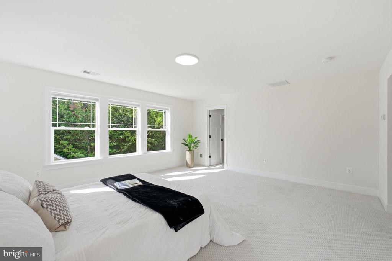
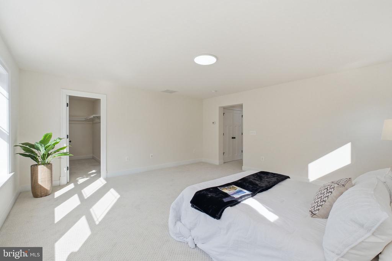
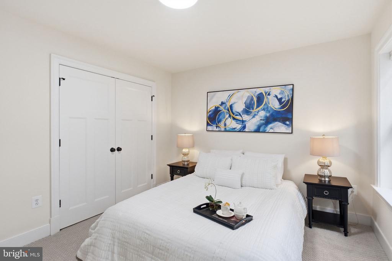
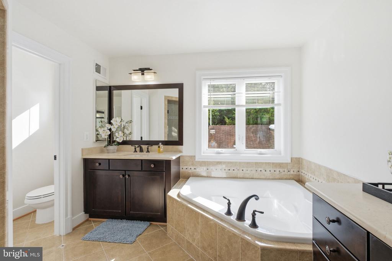
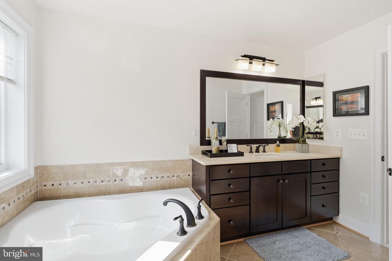
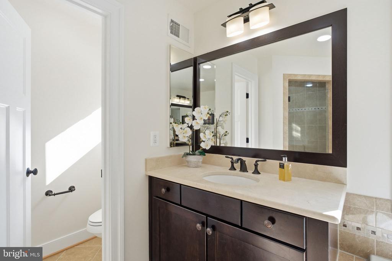
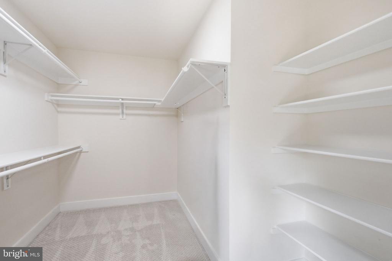
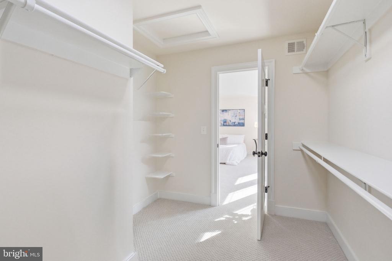
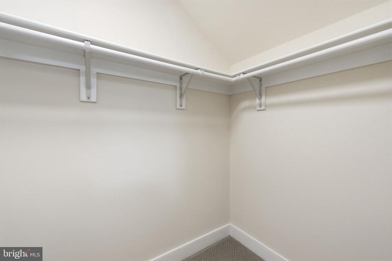
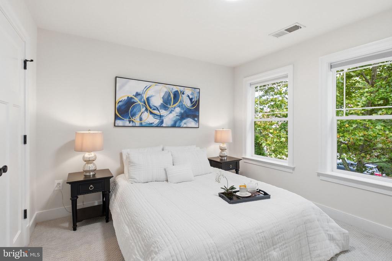
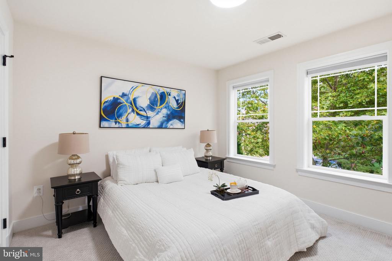
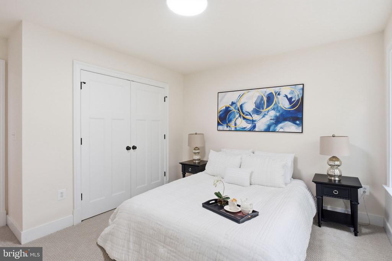
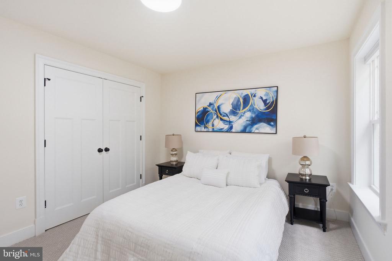
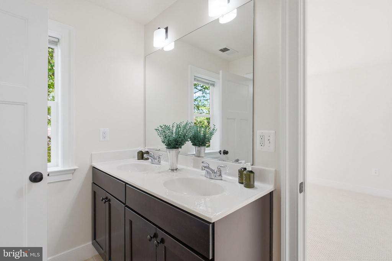
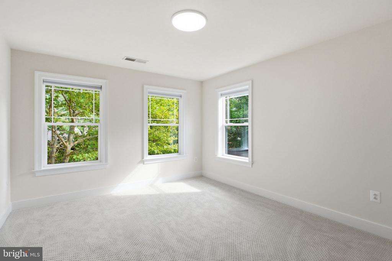
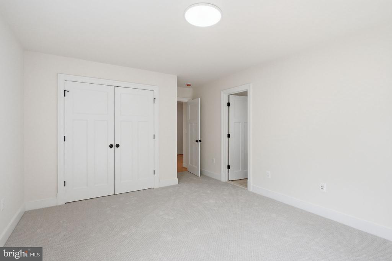
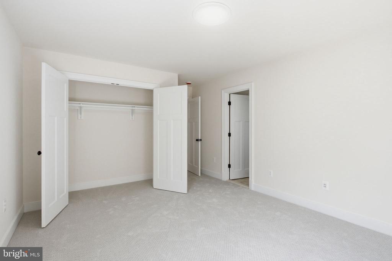
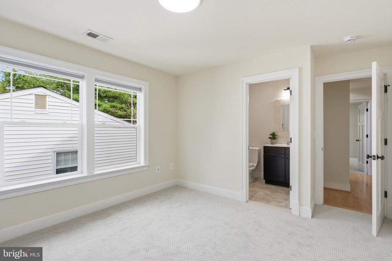
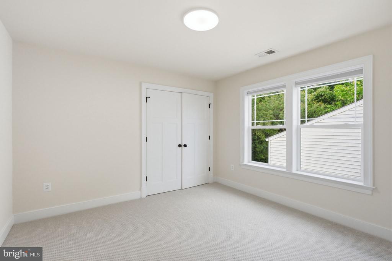
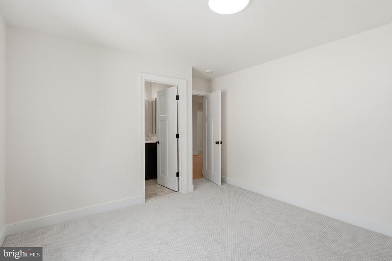
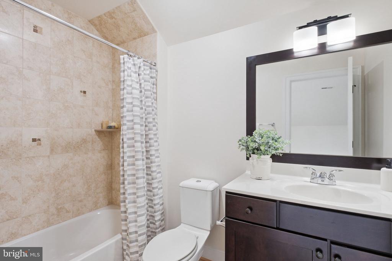
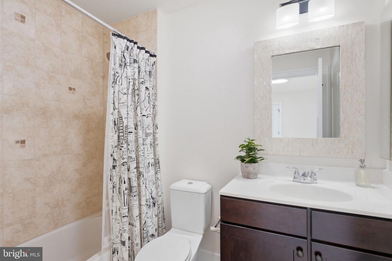
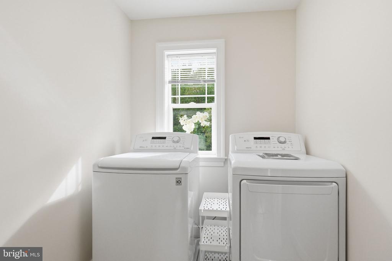
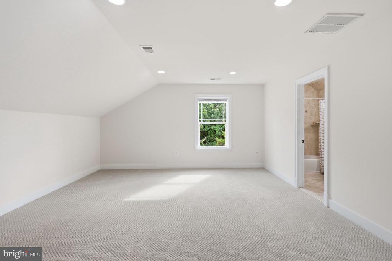
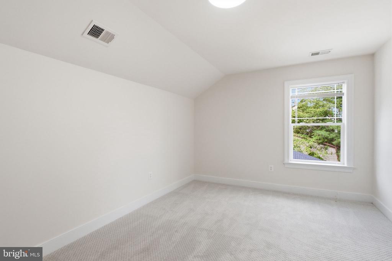
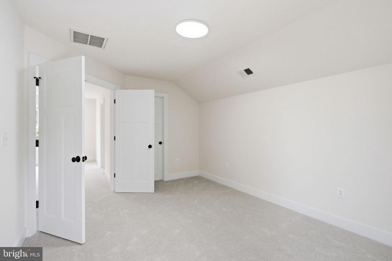
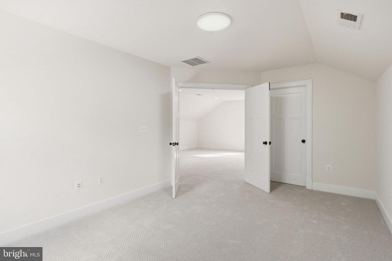
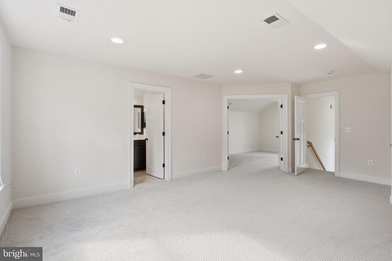
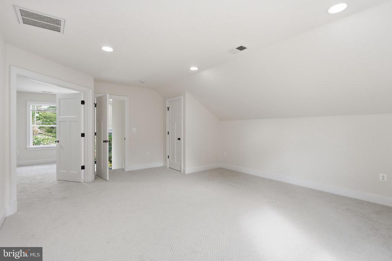
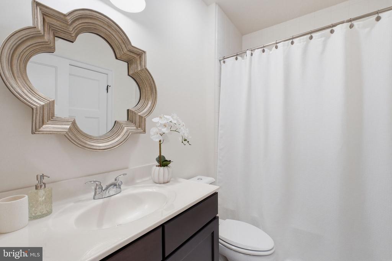
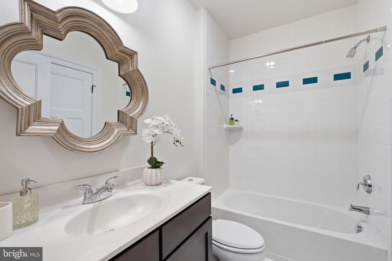
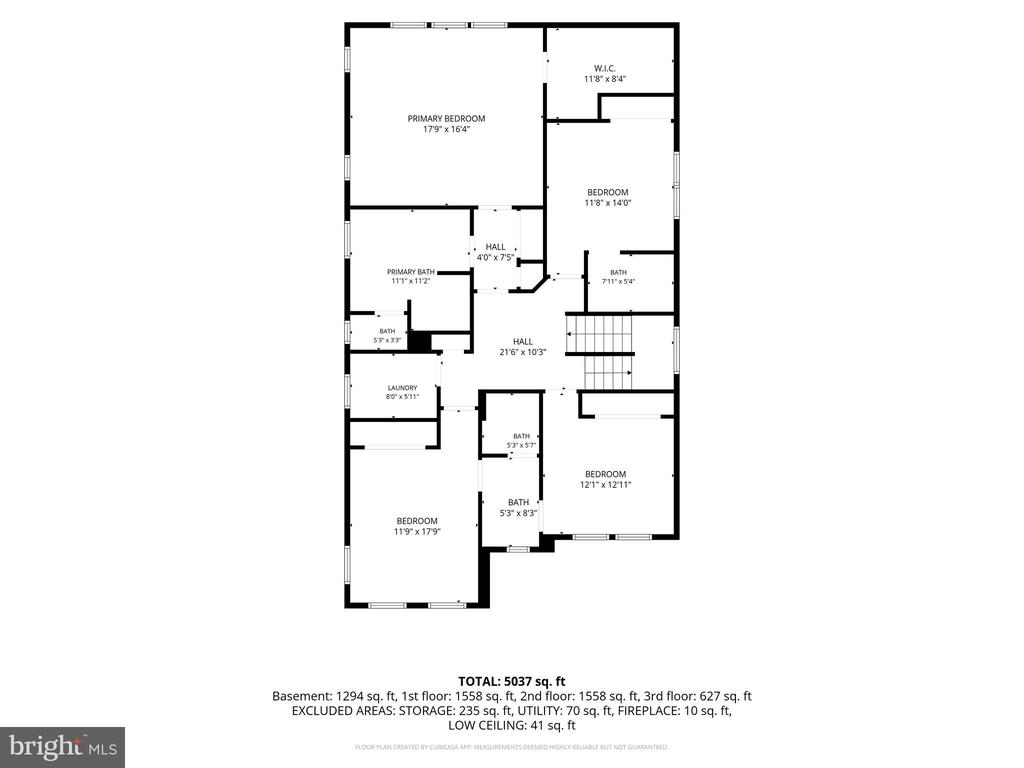
The bedroom level is exceptionally well designed, featuring a convenient dedicated laundry room and four bedrooms with ensuite bathrooms, offering an extraordinary level of comfort and privacy for family and guests.

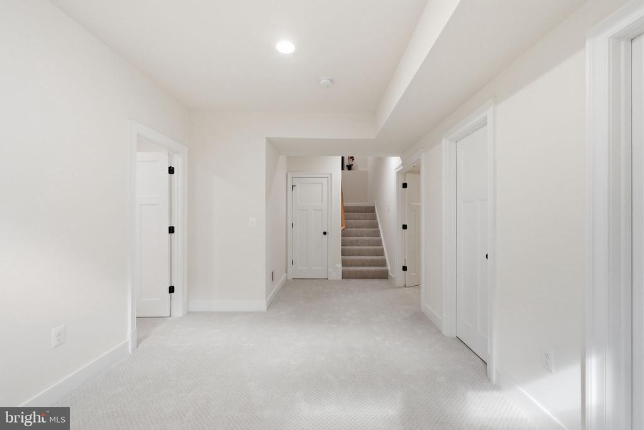
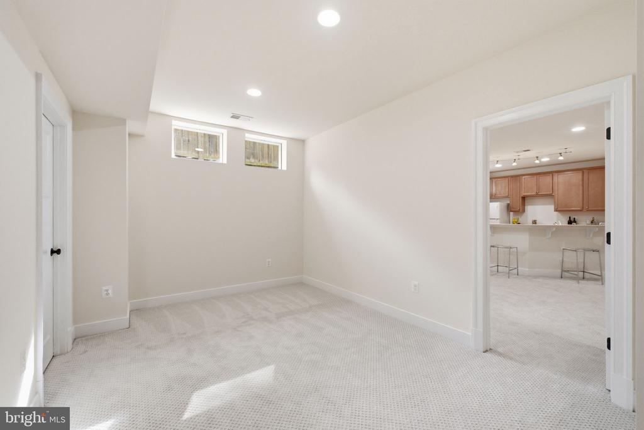
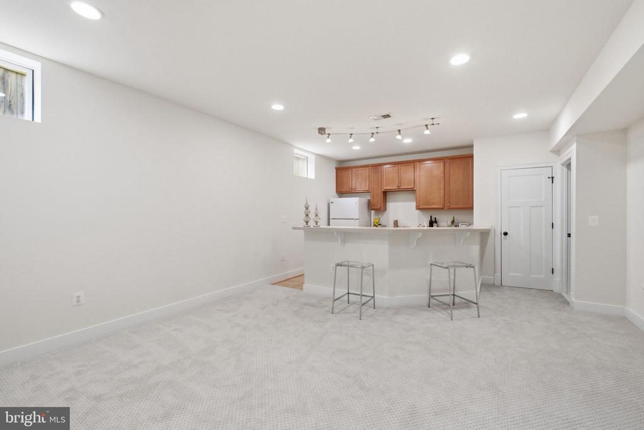
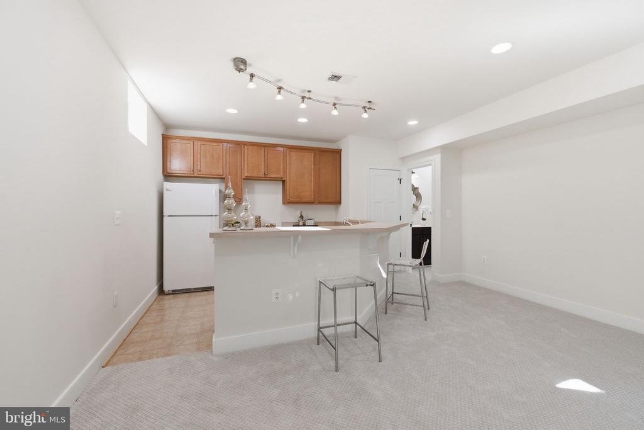
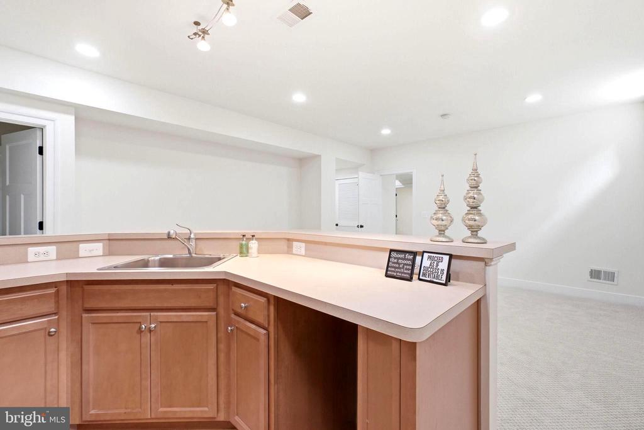
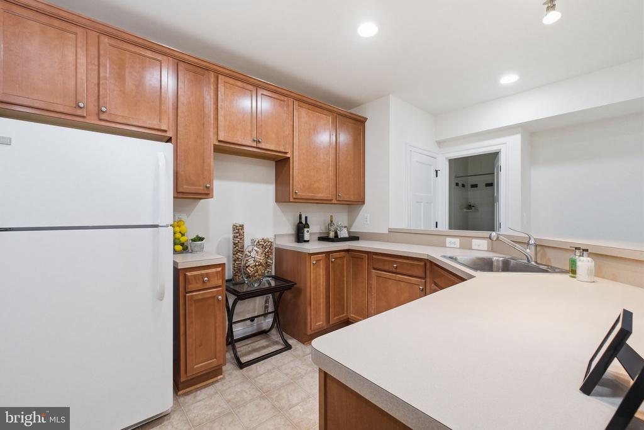
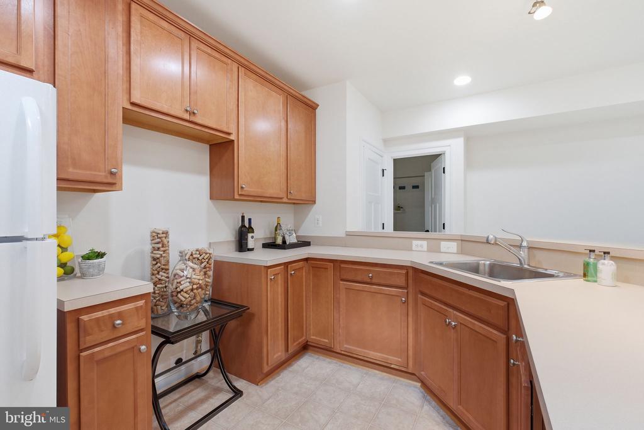
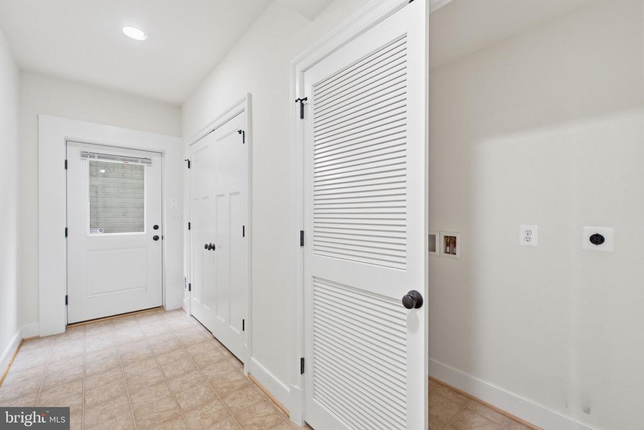
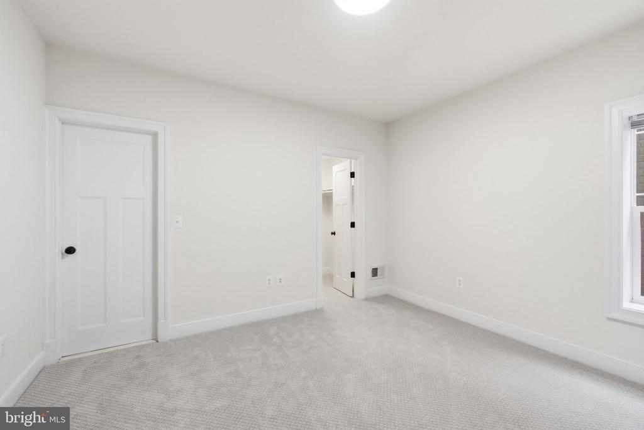
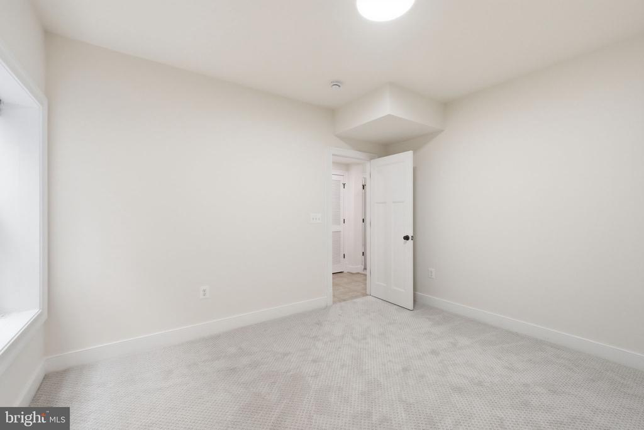
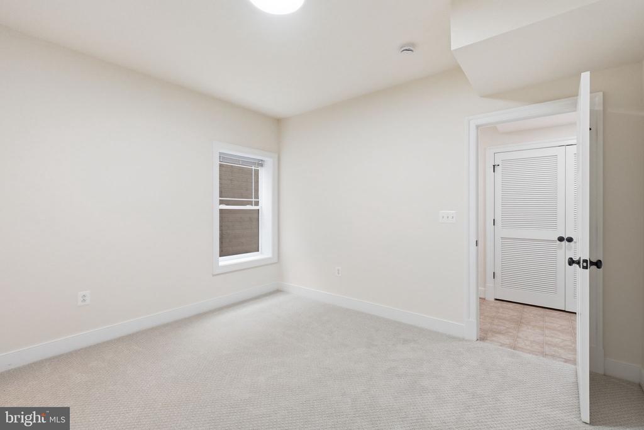
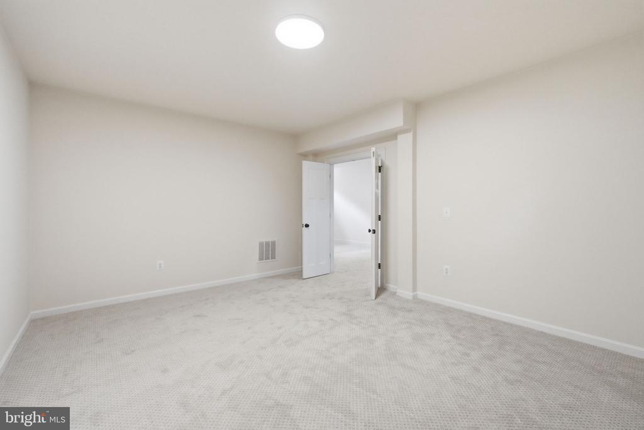
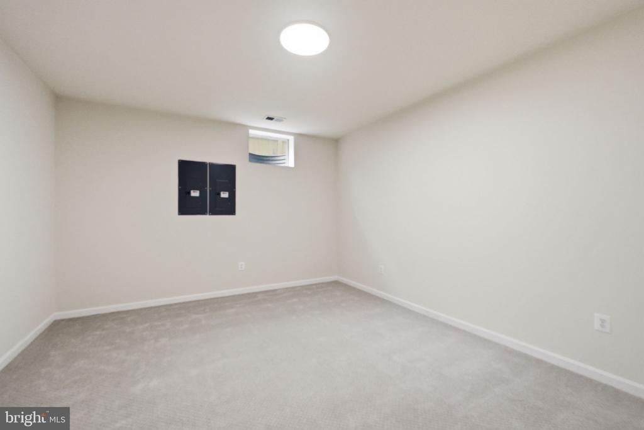
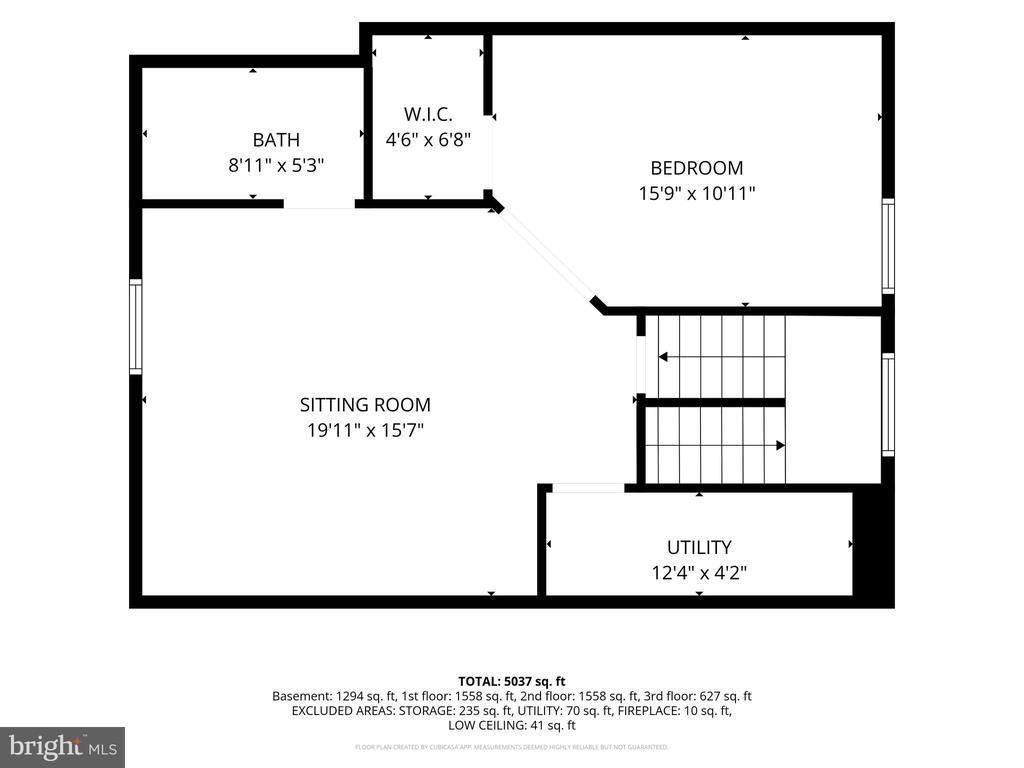
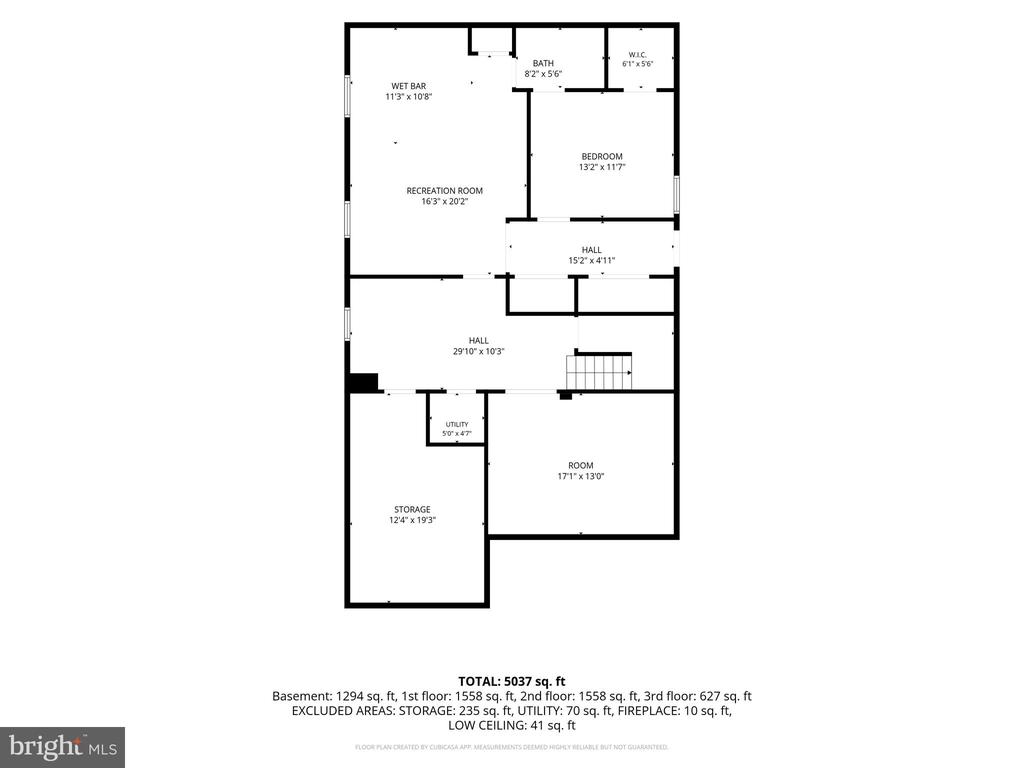
The walk-up lower level introduces an entirely different dimension of possibilities. A fully enclosed one-bedroom suite with kitchen area, separate entrance, and washer and dryer hookups provides an ideal private retreat for an au pair, nanny, in law, extended stay guest, or multigenerational household. Beyond the suite is substantial additional finished space ready to become whatever your lifestyle demands. Create a private fitness studio, yoga sanctuary, spa, home theater, recreation space, wine room, or ultimate entertainment level.

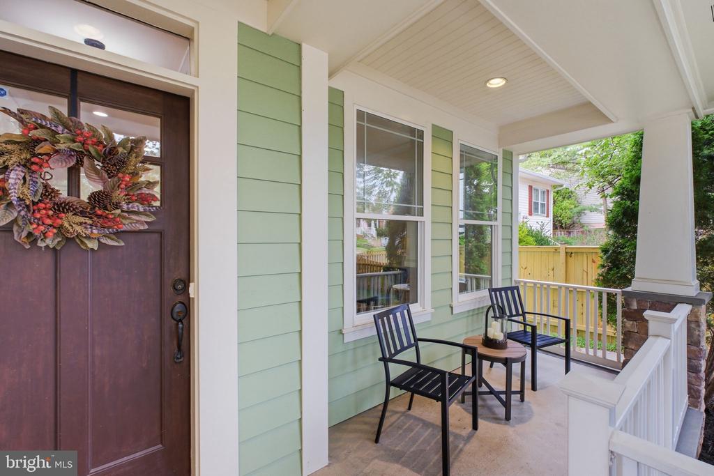
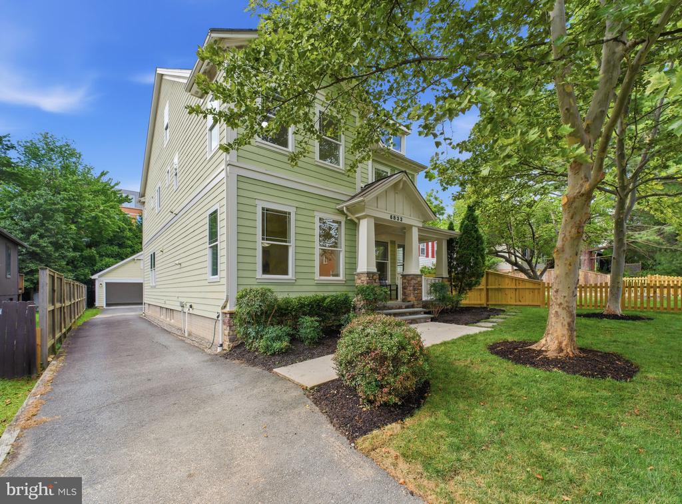
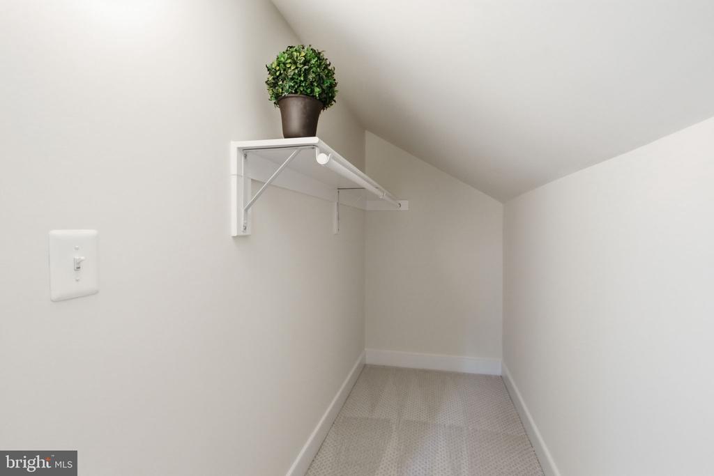
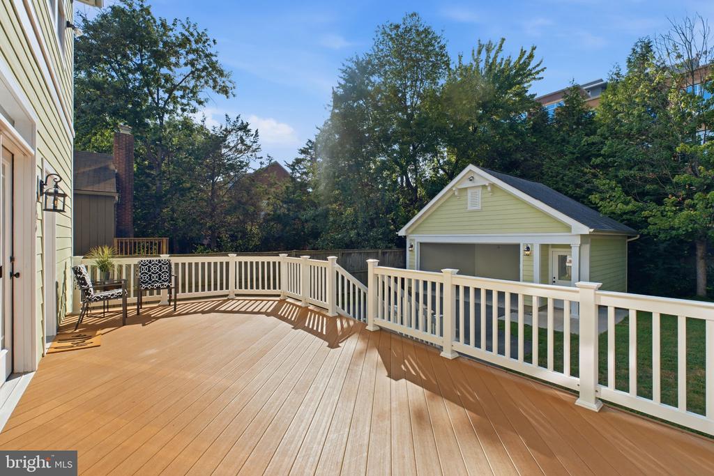
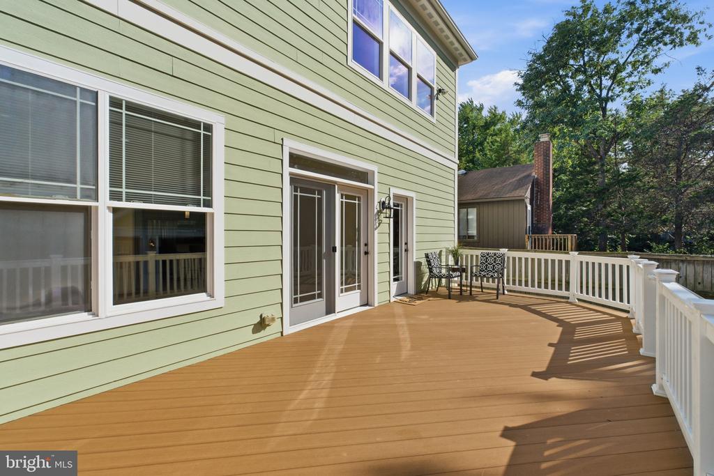
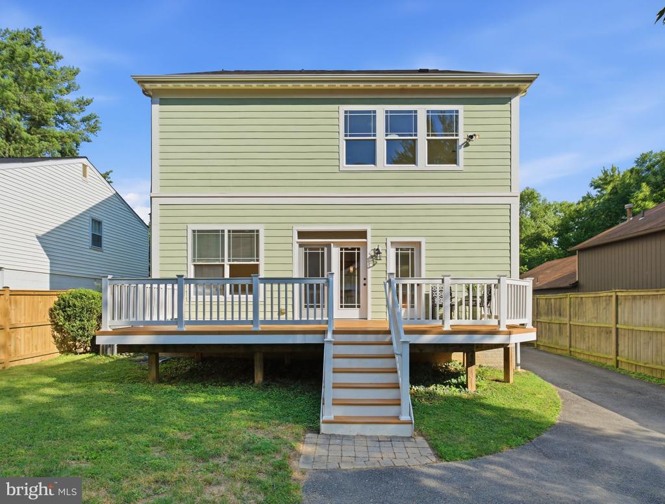
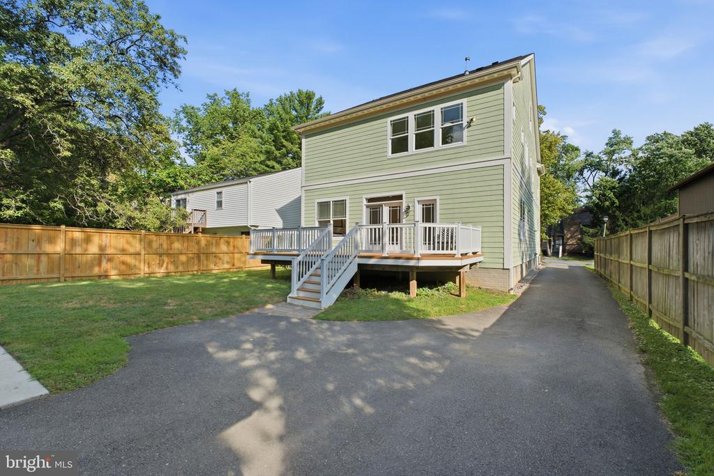
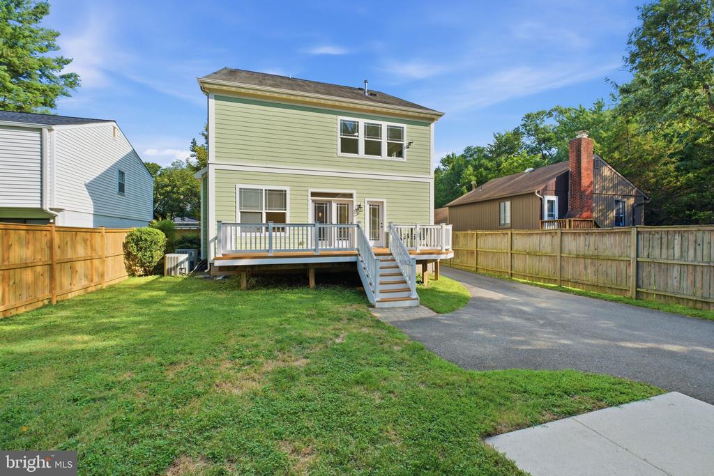
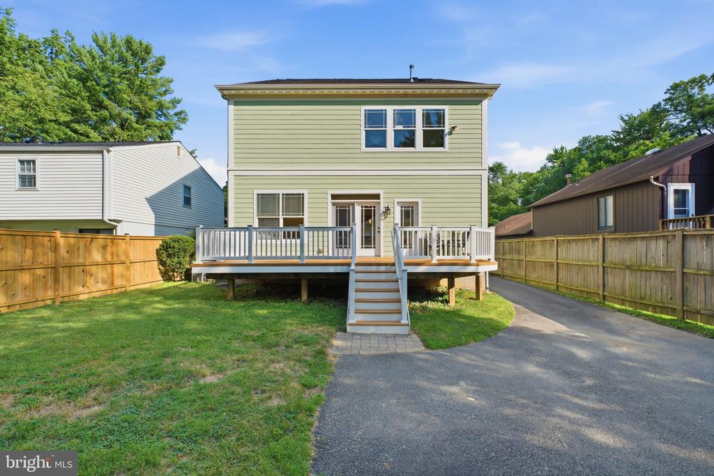
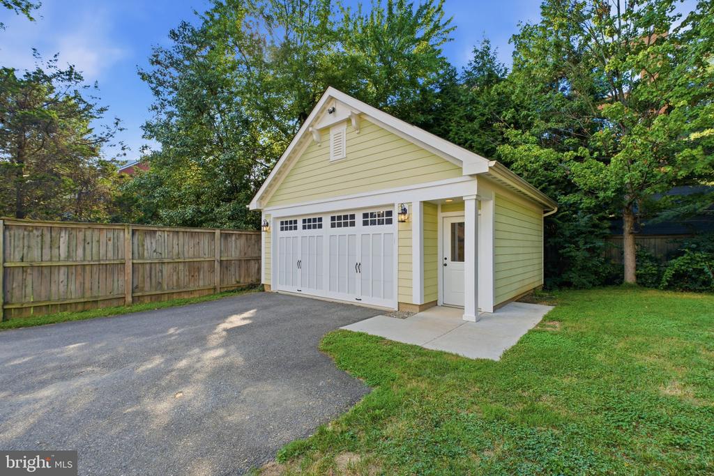
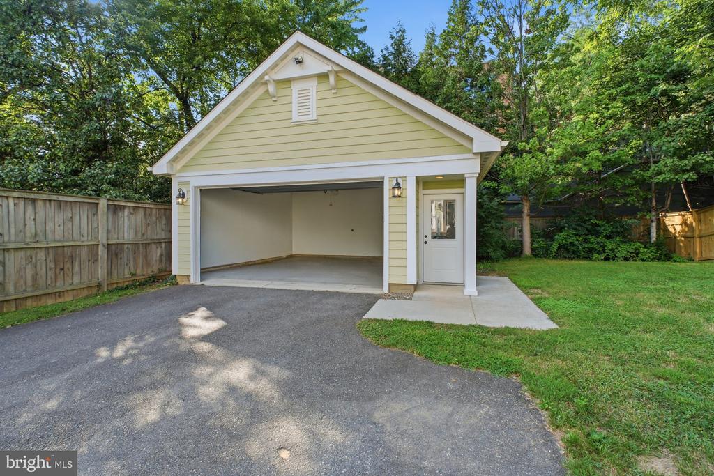
Outdoor living is equally inviting. Two rear doors open to a private Trex deck and spacious backyard, creating an effortless connection between indoor and outdoor living. Ample parking and generous storage, including a large rear closet conveniently located near the back entrance, add the practical amenities that make this home as functional as it is impressive.

Additional highlights include a tankless water heater, abundant natural light, exceptional storage, multiple potential home offices, and a layout designed to evolve with your needs.

Location, location, location and no HOA fees...

Positioned in a highly convenient Arlington setting, you are minutes from I 66 and Washington, DC, with easy access to the vibrant State Theatre area and an enviable selection of restaurants, shopping, neighborhood amenities, nature trails, and South Block. Enjoy the rare ability to combine an expansive, private residential setting with the convenience and energy of one of Northern Virginia's most desirable communities.

This is more than a home. It is an opportunity to own an exceptionally spacious, beautifully maintained Arlington residence with the scale, flexibility, and lifestyle normally associated with properties at a considerably higher price point.

Appraised at $2 million. Priced below market value. Exceptional opportunity.

6
beds

6
baths

5,286 Sq.Ft. LIVING AREA

7,325 Sq.Ft. lot

Natalie Roy

Natalie Roy

  • title CEO & REALTOR®, Licensed in Virginia, Maryland and DC
  • PHONE (703) 819-4915
  • EMAIL [email protected]
  • DRE # Licensed in VA, MD and DC. License Numbers: VA-0225206184 MD: 648443 DC: SP98376278

Features & Amenities

Interior

  • total bedrooms6
  • Total bathrooms6
  • full bathrooms5
  • half bathroom1
  • Flooring Carpet, Ceramic Tile, Hardwood
  • APPLIANCES Built-In Microwave

Area & Lot

  • Status Sold
  • Date Sold September 17, 2026
  • Living Area5,286 Sq.Ft.
  • Total Area5,286 Sq.Ft.
  • Lot Area7,325 Sq.Ft.
  • MLS® IDVAAR2078248
  • TypeResidential
  • YEAR BUILT2010
  • NeighborhoodVirginia
  • Architecture StylesCraftsman
  • Elementary SchoolTUCKAHOE
  • Middle SchoolWILLIAMSBURG
  • High SchoolYORKTOWN
  • School DistrictARLINGTON COUNTY PUBLIC SCHOOLS

Exterior

  • STORIES4
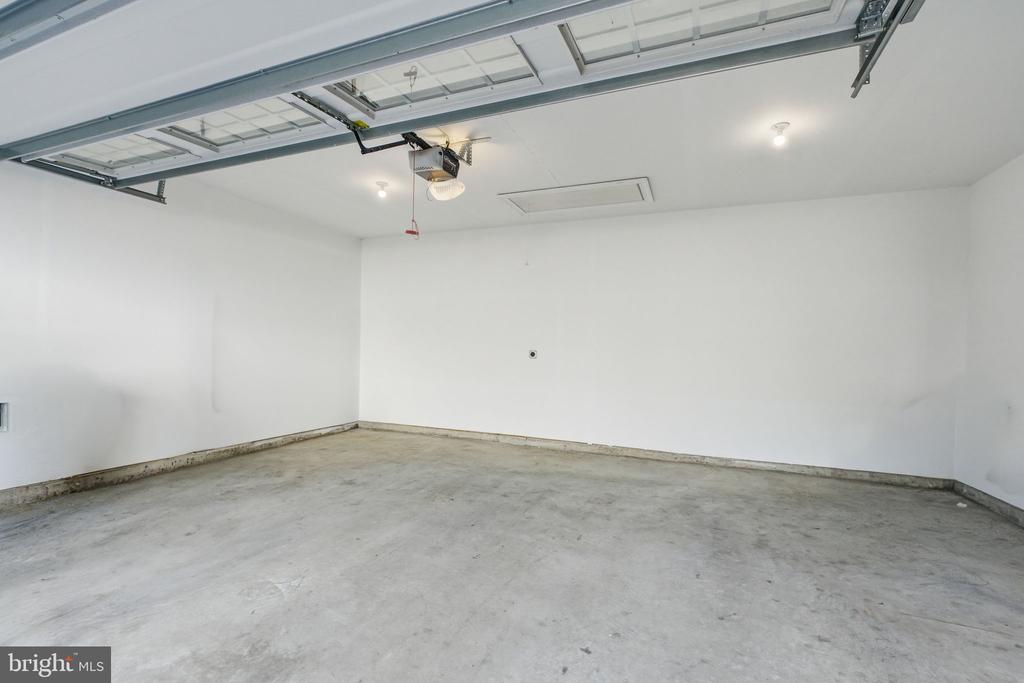
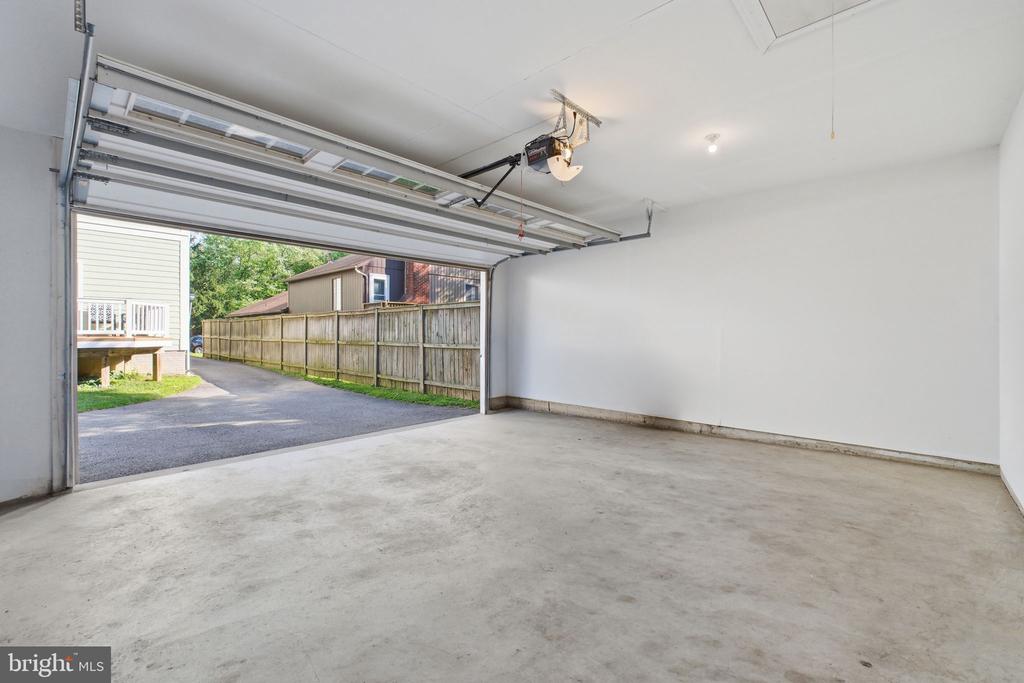
  • Garage Space2.0
  • water SourcePublic
  • PoolNo Pool
  • parkingDetached Garage, Driveway
  • HEAT TYPEForced Air, Central, Programmable Thermostat, Zoned
  • AIR CONDITIONINGCeiling Fan(s), Central A/C, Programmable Thermostat, Zoned
  • sewerPublic Sewer
  • SubstructureOther
  • Disability FeaturesNone

Financial

  • Sales Price$2,025,000
  • Real Estate Tax $17,038/yr
  • Zoning R-6

Let Us Work For You

We pride ourselves on providing personalized solutions that bring our clients closer to their dream properties and enhance their long-term wealth. Contact us today to find out how we can be of assistance to you!

Follow Us on Instagram