525 N OXFORD STREET
525 N OXFORD STREET
525 N OXFORD STREET
525 N OXFORD STREET
525 N OXFORD STREET
525 N OXFORD STREET
SEE ALL PHOTOS
525 N OXFORD STREET
525 N OXFORD STREET
525 N OXFORD STREET
525 N OXFORD STREET
525 N OXFORD STREET
525 N OXFORD STREET
Coming Soon

525 N OXFORD STREET

525 N OXFORD STREET, ARLINGTON, VA 22203

$1,655,000
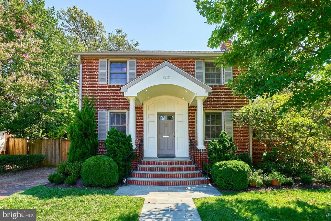
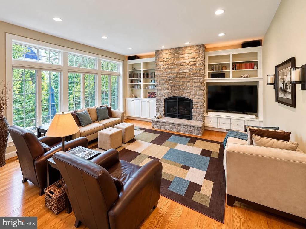
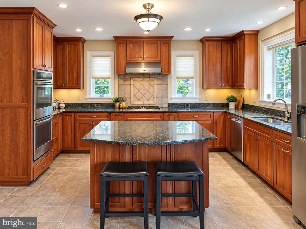
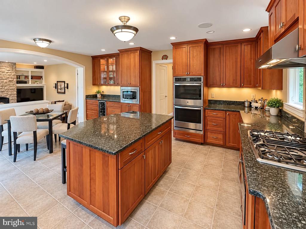
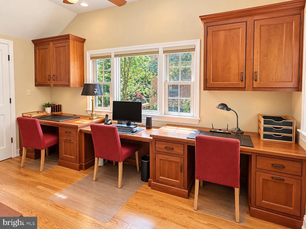
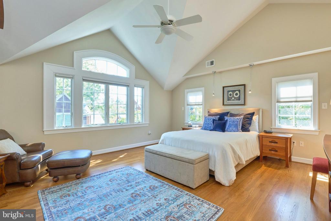
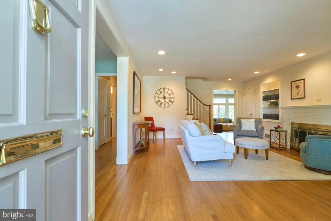
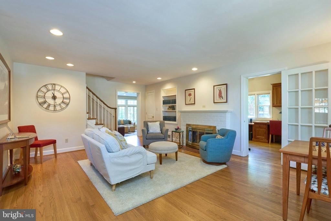
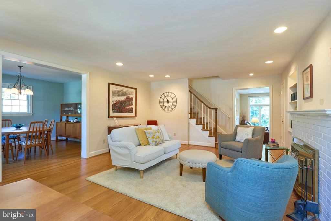
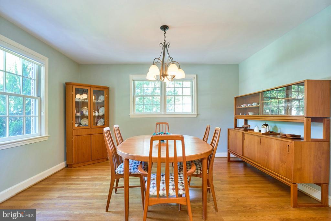
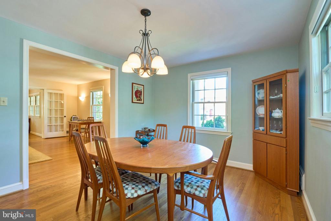
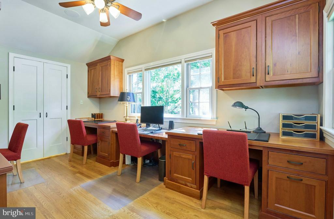
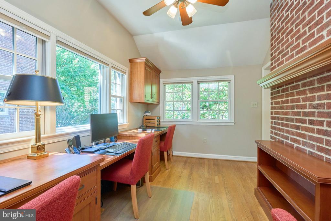
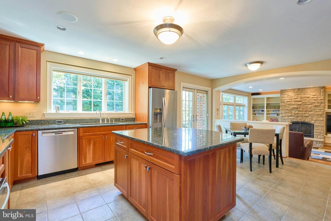
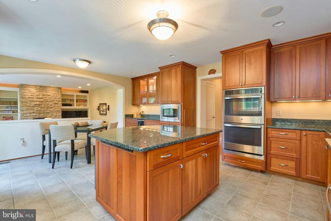
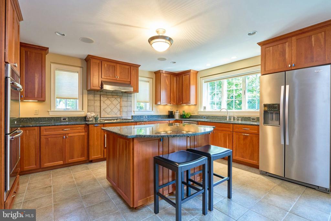
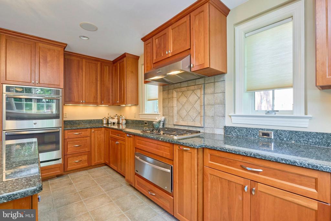
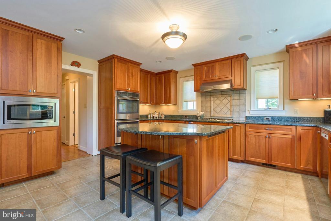
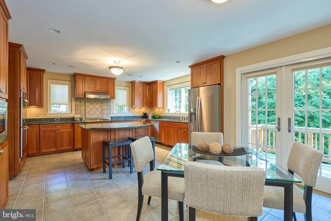
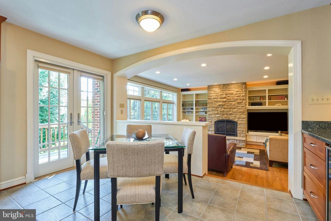
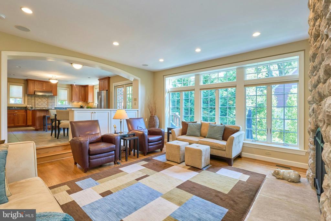
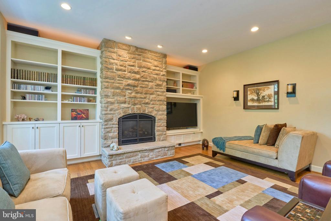
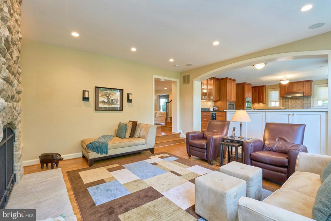
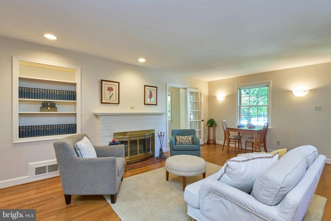
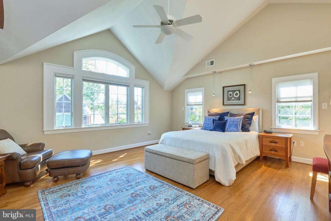
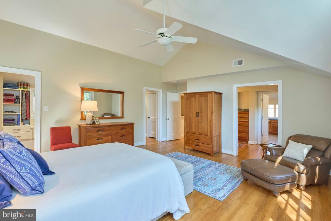
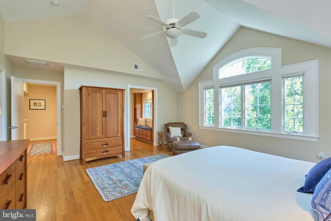
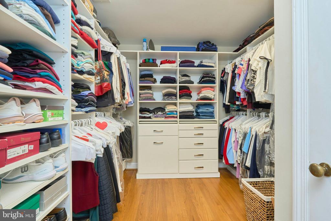
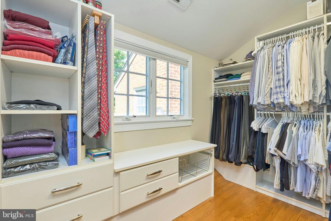
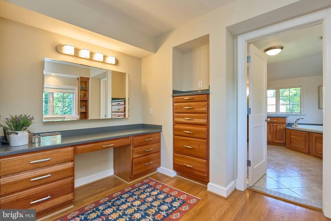
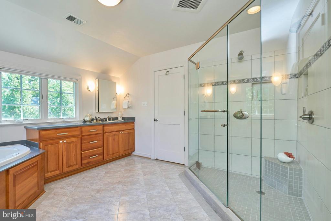
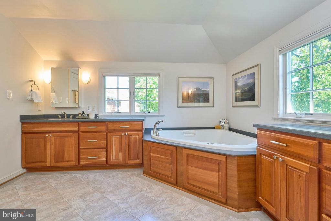
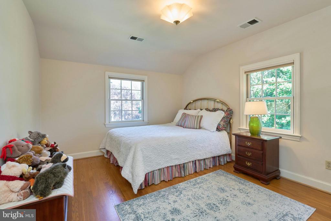
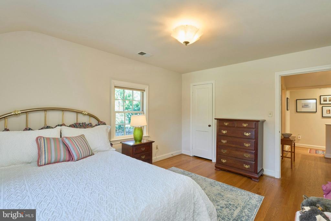
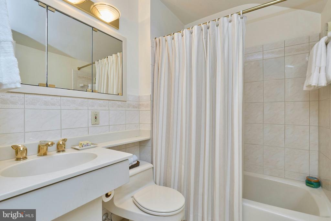
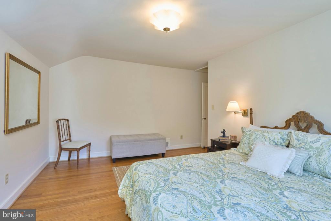
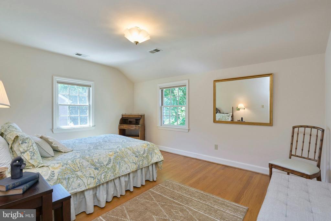
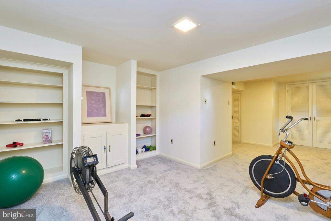
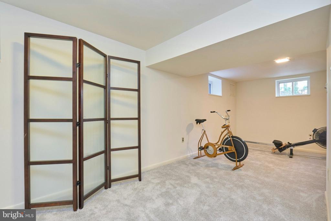
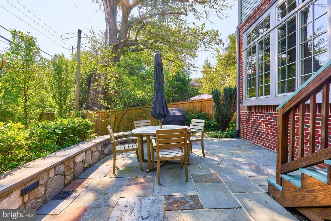
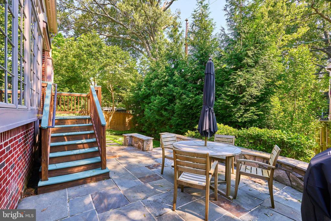
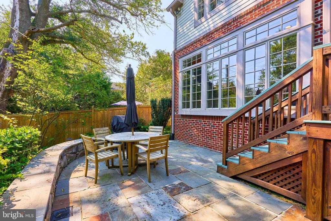
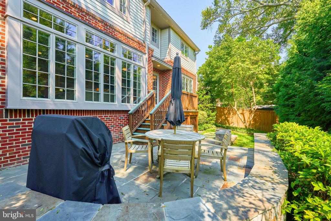
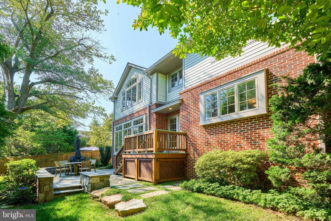
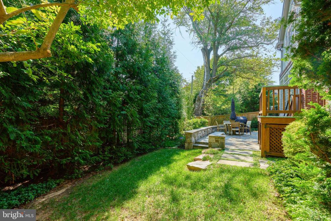
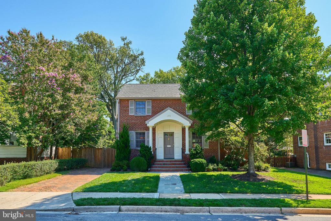
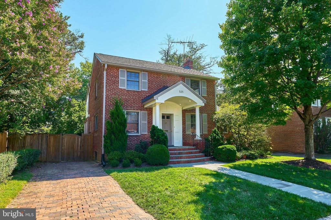
Stay tuned for a colonial showstopper on a quiet neighborhood street in the heart of Ashton Heights. This classic charmer is in an A+ location, blocks from Metro, coffee shops, restaurants and the bustling orange line corridor. It underwent a major renovation and remodeling in 2005 that transformed the kitchen into a chef's delight, featuring tiled flooring, granite countertops, Thermador cooktop, warming drawer, range hood, double oven (GE profile),a built-in microwave, a side by side refrigerator (Whirlpool), wine fridge, prepping island, new sink faucet, and a Bosch dishwasher. There is a darling breakfast area in the kitchen which flows into a spacious family room with gas fireplace, built-ins, vaulted ceiling, and hardwood flooring. A gracious living room with a wood burning fireplace (being sold as-is), and an elegant dining room welcome you to the home. A spacious side office with built in desks and office shelving, is the perfect work from home space. The primary bedroom and ensuite addition includes built-in drawers and shelving, two sizable walk in closets (WIC), a large vanity/dressing area, sizable ensuite glass shower, and a 2-person Serenity Whirlpool bathtub (produces warm water massaging bubbles-but no big jets). There is also a wonderful cedar closet on the upper level. Outside features include a flagstone patio, Trex equivalent deck, landscaped yard, trash receptacle in a dedicated fenced space, and an extra fridge in basement. Professional photos, floorplan, and other specifics coming soon!

3
beds

3
baths

3,570 Sq.Ft. LIVING AREA

6,000 Sq.Ft. lot

Natalie Roy

Natalie Roy

  • title CEO & REALTOR®, Licensed in Virginia, Maryland and DC
  • PHONE (703) 819-4915
  • EMAIL [email protected]
  • DRE # Licensed in VA, MD and DC. License Numbers: VA-0225206184 MD: 648443 DC: SP98376278

Features & Amenities

Interior

  • total bedrooms3
  • Total bathrooms3
  • full bathrooms3
  • Laundry room Basement, Dryer In Unit, Has Laundry, Washer In Unit, Lower Floor
  • Flooring Hardwood, Carpet, Ceramic Tile
  • Fireplace Wood, Gas/Propane
  • APPLIANCES Built-In Microwave, Built-In Range, Cooktop, Dishwasher, Disposal, Dryer, Extra Refrigerator/Freezer, Oven - Double, Oven/Range - Gas, Refrigerator, Stainless Steel Appliances, Washer
  • other interior Features Attic, Bathroom - Soaking Tub, Bathroom - Walk-In Shower, Breakfast Area, Built-Ins, Carpet, Cedar Closet(s), Ceiling Fan(s), Dining Area, Family Room Off Kitchen, Floor Plan - Open, Formal/Separate Dining Room, Kitchen - Eat-In, Kitchen - Island, Primary Bath(s), Store/Office, Upgraded Countertops, Walk-in Closet(s), Window Treatments, Wood Floors

Area & Lot

  • Status Coming Soon
  • Living Area3,570 Sq.Ft.
  • Total Area3,570 Sq.Ft.
  • Lot Area6,000 Sq.Ft.
  • MLS® IDVAAR2079374
  • TypeResidential
  • YEAR BUILT1950
  • NeighborhoodVirginia
  • Architecture StylesColonial
  • View DescriptionStreet
  • Elementary SchoolLONG BRANCH
  • Middle SchoolJEFFERSON
  • High SchoolWASHINGTON-LIBERTY
  • School DistrictARLINGTON COUNTY PUBLIC SCHOOLS

Exterior

  • STORIES3
  • water SourcePublic
  • PoolNo Pool
  • parkingDriveway
  • HEAT TYPEForced Air
  • AIR CONDITIONINGCentral A/C
  • sewerPublic Sewer
  • SubstructurePermanent
  • Disability FeaturesNone
  • other exterior FeaturesExtensive Hardscape, Sidewalks, Street Lights

Financial

  • Sales Price$1,655,000
  • Real Estate Tax $15,836/yr
  • Zoning R-6

Mortgage Calculator

Estimate your monthly mortgage payment, including the principal and interest, property taxes, and HOA. Adjust the values to generate a more accurate rate.
All estimates are provided for informational purposes only. Actual amounts may vary.
$0,000 Your Payment 20 15 65
$0,000 Your Payment

Let Us Work For You

We pride ourselves on providing personalized solutions that bring our clients closer to their dream properties and enhance their long-term wealth. Contact us today to find out how we can be of assistance to you!

Follow Us on Instagram