4189 S FOUR MILE RUN DRIVE Unit: 201
SEE ALL PHOTOS
4189 S FOUR MILE RUN DRIVE Unit: 201
Sold

4189 S FOUR MILE RUN DRIVE Unit: 201

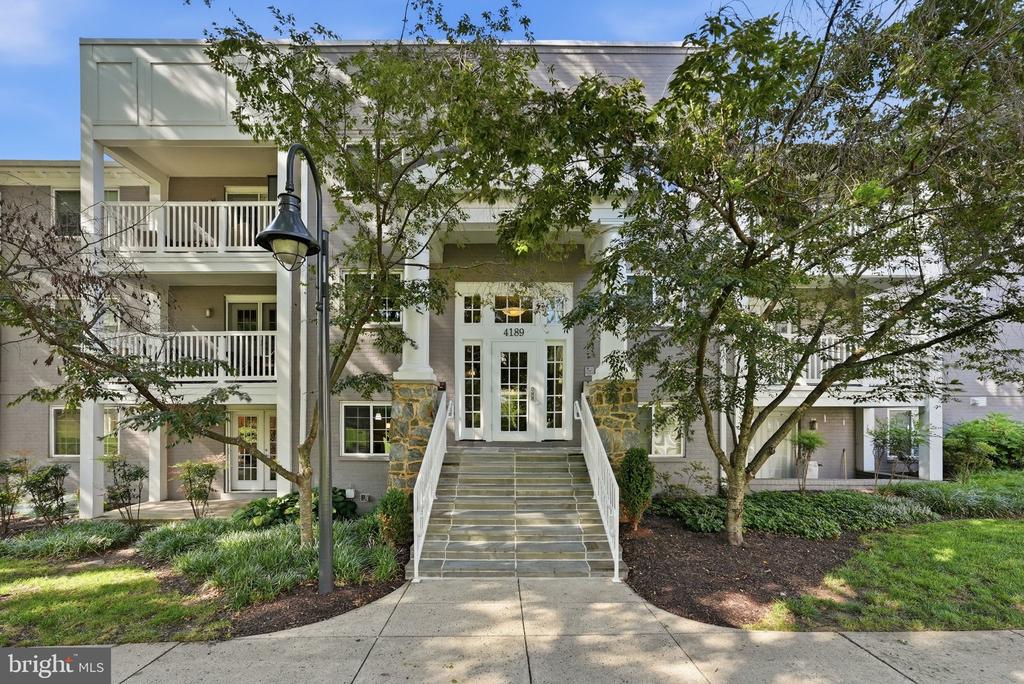
4189 S FOUR MILE RUN DRIVE Unit: 201, ARLINGTON, VA 22204

$360,000
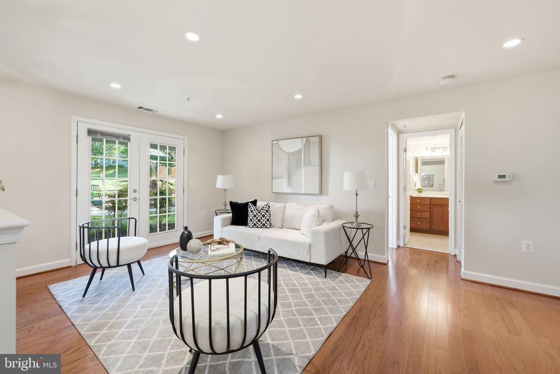
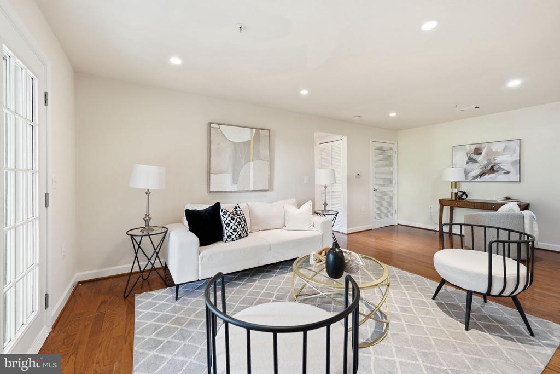
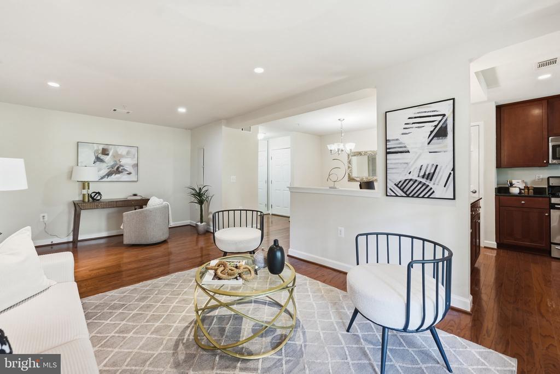
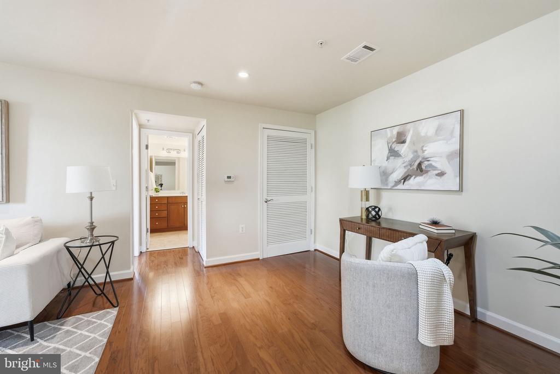
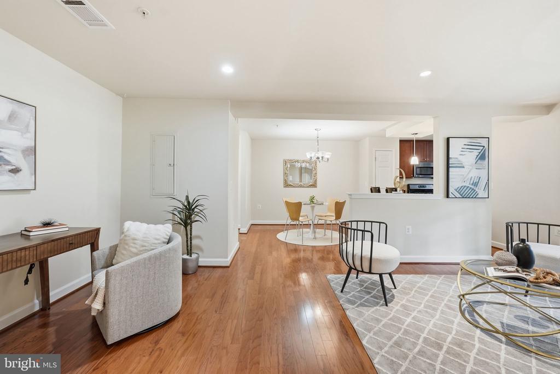
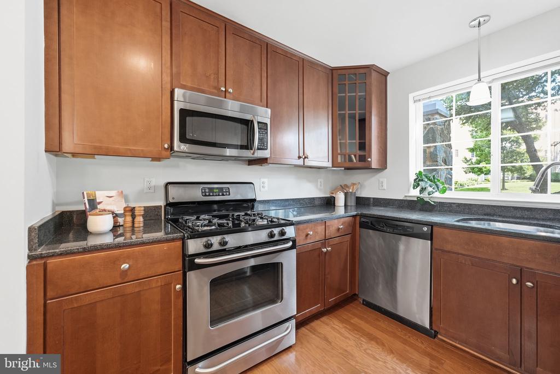
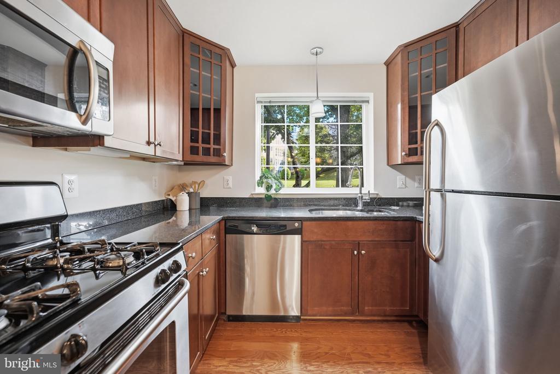
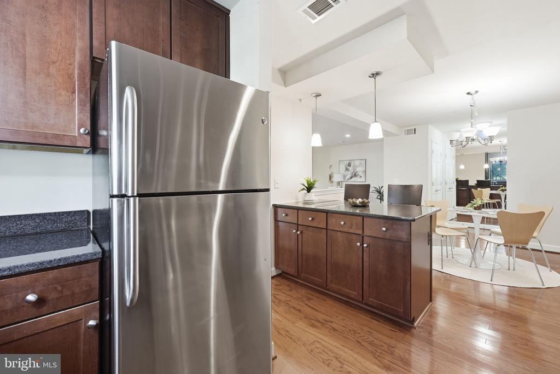
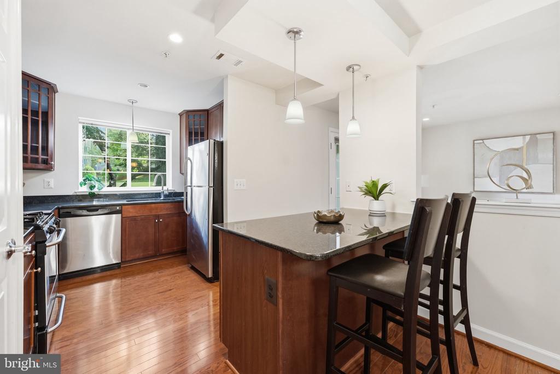
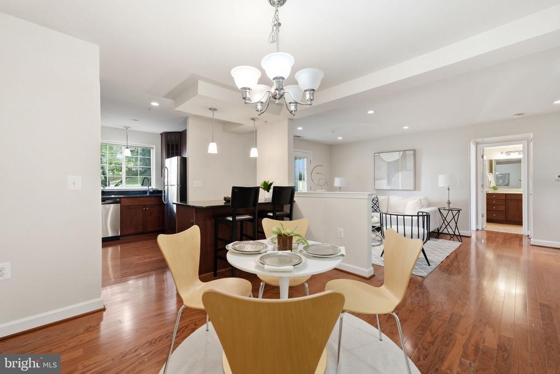
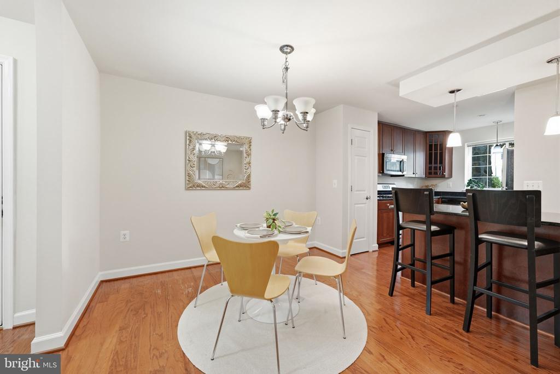
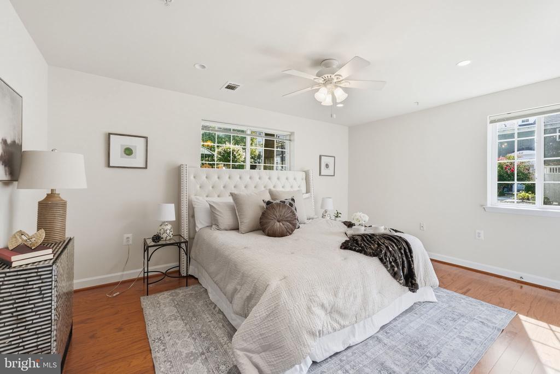
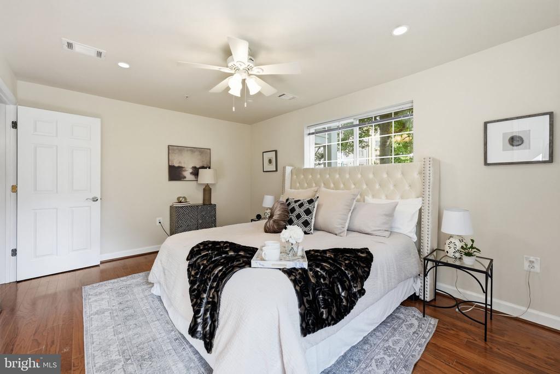
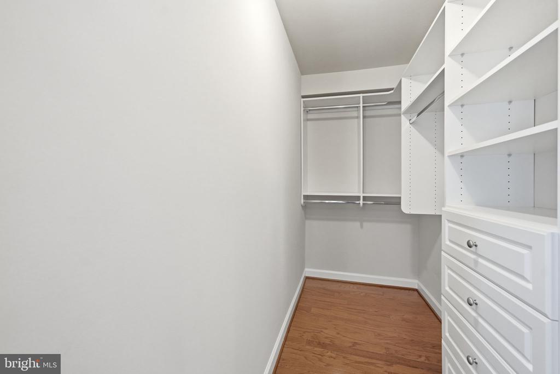
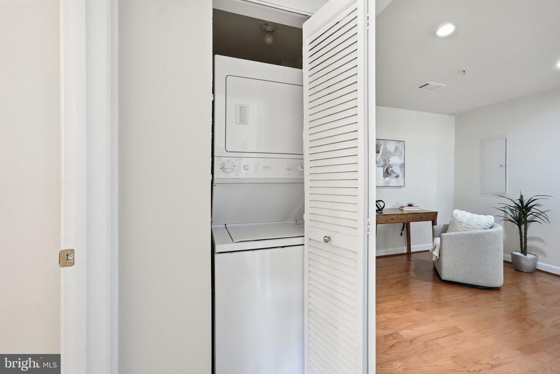
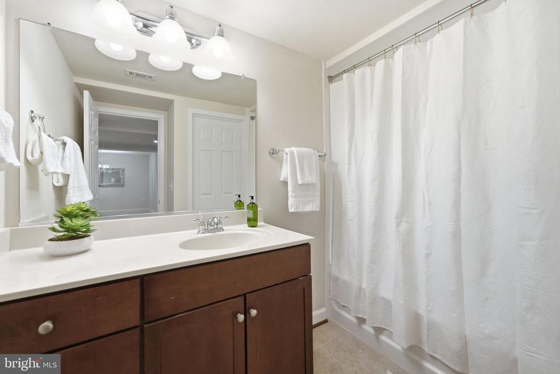
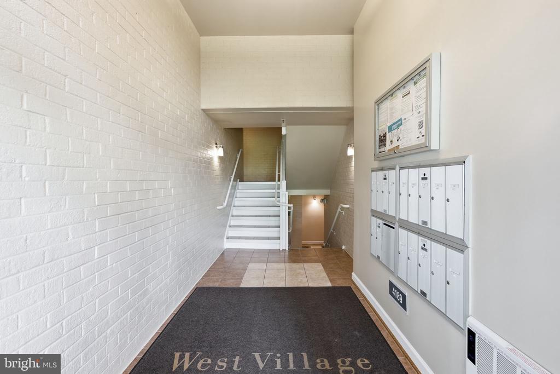
OPEN SUN., 9/6, 1:00-3:00 PM. Welcome to this beautiful 1-bedroom, 1-bath condo in the highly sought-after West Village of Shirlington community, offering 851 square feet of bright, inviting living space with an open layout designed for everyday living and entertaining. The generous living and dining areas flow seamlessly into the kitchen, while oversized windows fill the home with natural light. Features like the walk-in closet in the bedroom and the in-unit washer and dryer add everyday convenience, making this home as practical as it is inviting.

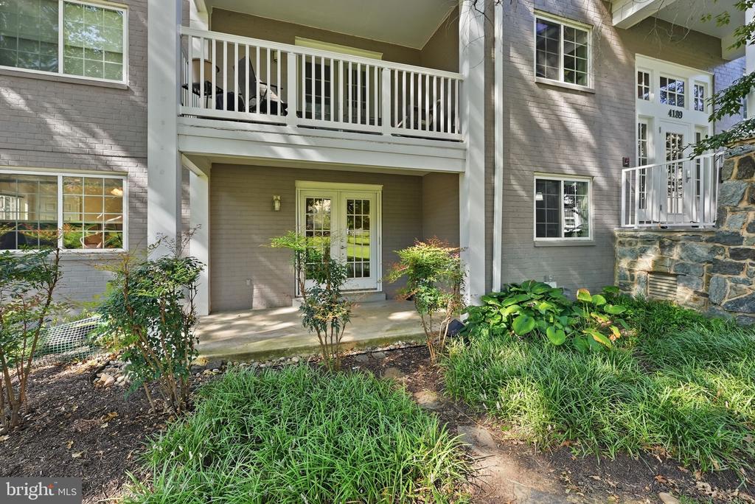
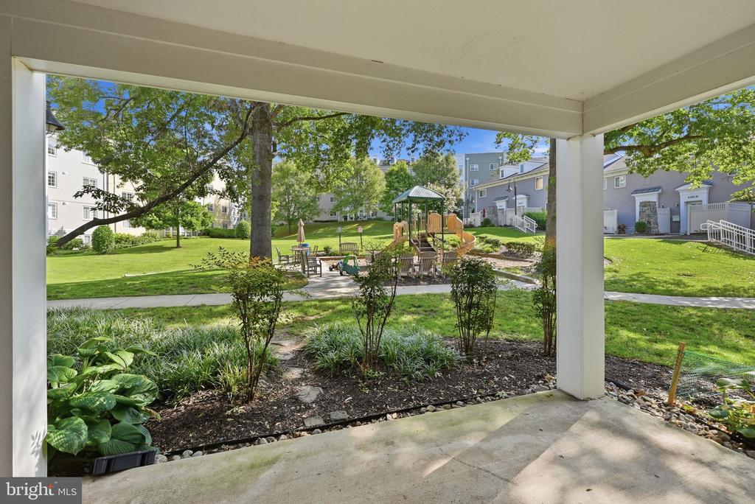
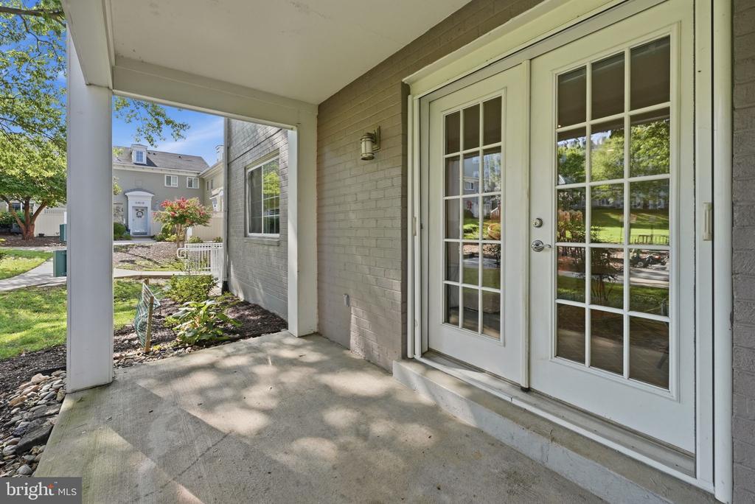
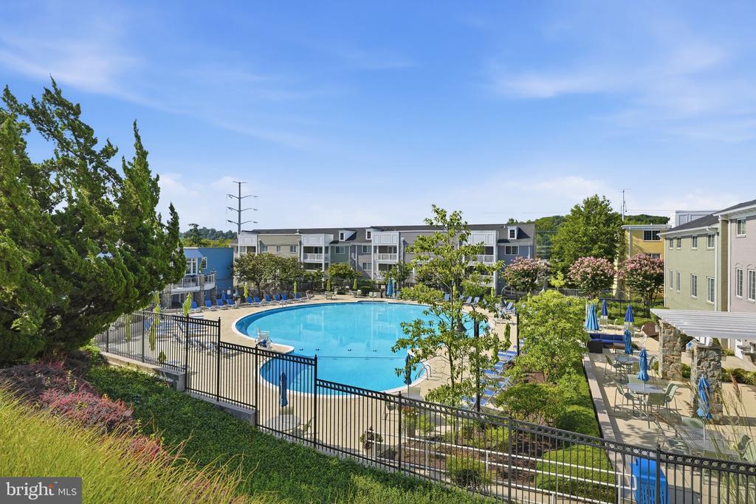
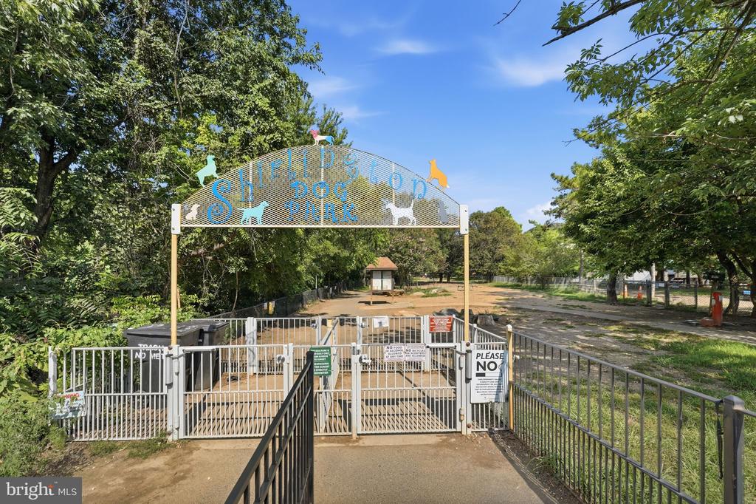
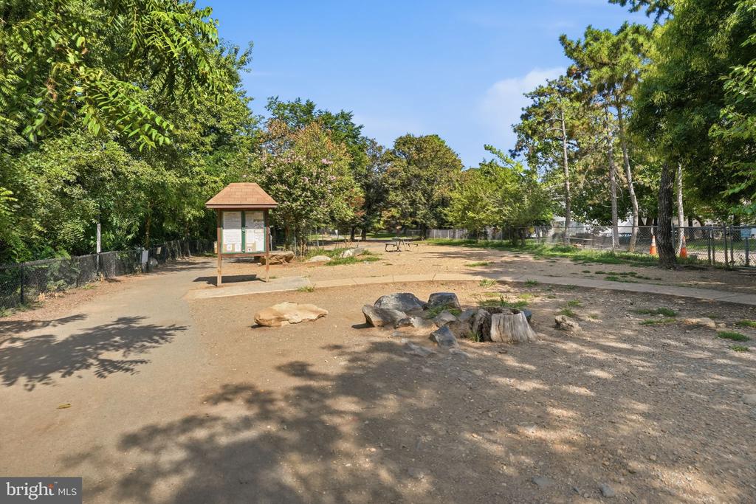
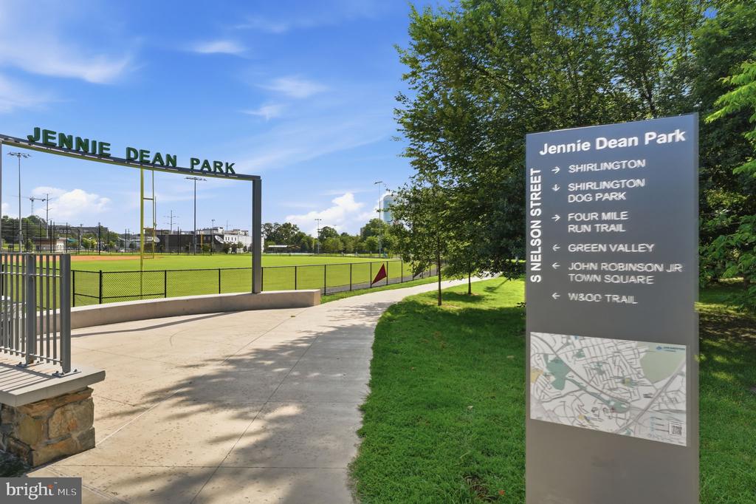
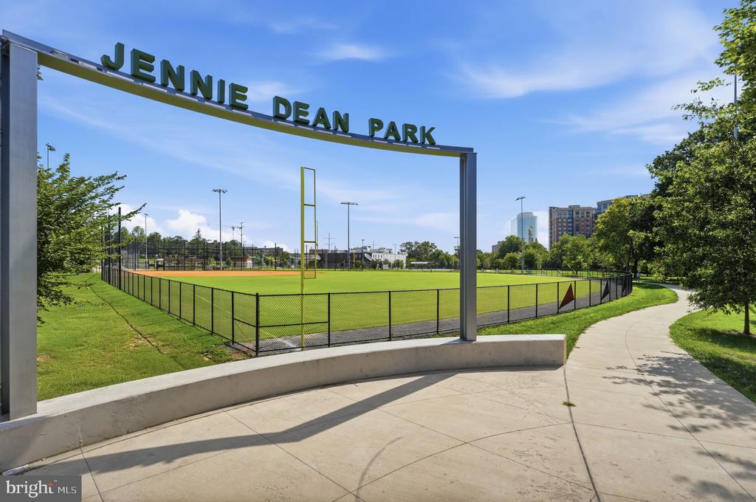
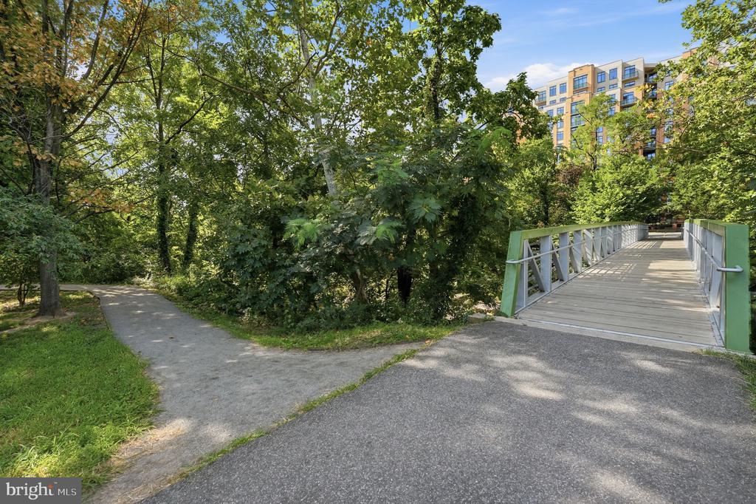
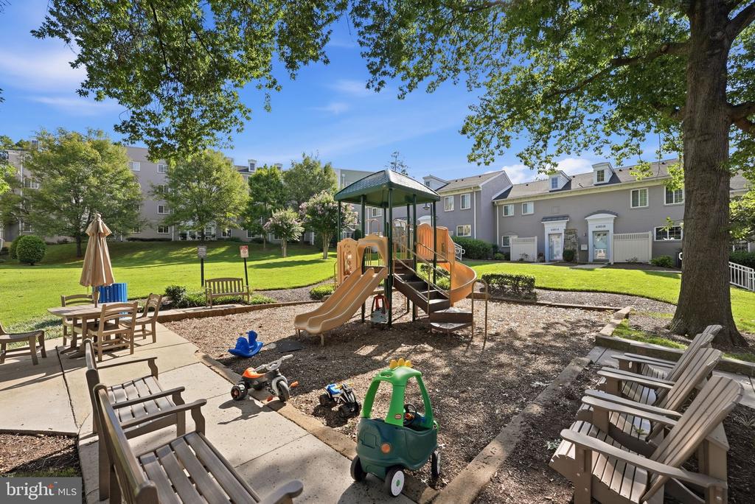
The location truly cannot be beat! West Village of Shirlington is one of Arlington's most desirable communities, where comfort, convenience, and resort-style amenities come together. Residents enjoy exceptional amenities, including one of Arlington's largest outdoor pools, a clubhouse, fitness center, business center, grilling areas, beautifully maintained green spaces, and more. Ideally located along Four Mile Run with direct access to trails, parks, recreation centers, and a community garden across the street. Just minutes to Shirlington Village, I-395, the Pentagon, Reagan National Airport, and Alexandria Union Station with dining, shops, and entertainment nearby. This condo also offers extra storage!

Whether you're a first-time buyer, looking to downsize, or searching for a fantastic investment opportunity, this move-in ready condo is one you won't want to miss!

1
bed

1
bath

851 Sq.Ft. LIVING AREA

Natalie Roy

Natalie Roy

  • title CEO & REALTOR®, Licensed in Virginia, Maryland and DC
  • PHONE (703) 819-4915
  • EMAIL [email protected]
  • DRE # Licensed in VA, MD and DC. License Numbers: VA-0225206184 MD: 648443 DC: SP98376278

Features & Amenities

Interior

  • total bedrooms1
  • Total bathroom1
  • full bathroom1
  • Laundry room Washer In Unit, Dryer In Unit, Main Floor

Area & Lot

  • Status Sold
  • Date Sold October 9, 2026
  • Living Area851 Sq.Ft.
  • Total Area851 Sq.Ft.
  • MLS® IDVAAR2078874
  • TypeCondo
  • YEAR BUILT1966
  • NeighborhoodVirginia
  • Architecture StylesColonial
  • Elementary SchoolDREW
  • Middle SchoolGUNSTON
  • High SchoolWAKEFIELD
  • School DistrictARLINGTON COUNTY PUBLIC SCHOOLS

Exterior

  • STORIES1
  • water SourcePublic
  • PoolYes - Community
  • parkingParking Lot, Off Street
  • HEAT TYPEForced Air, Heat Pump(s)
  • AIR CONDITIONINGCentral A/C, Ceiling Fan(s)
  • sewerPublic Sewer
  • Disability FeaturesNone
  • HOA AmenitiesClub House, Common Grounds, Fitness Center, Picnic Area, Pool - Outdoor, Tot Lots/Playground

Financial

  • Sales Price$360,000
  • Real Estate Tax $3,918/yr
  • Zoning RA8-18
View Virtual Tour

Let Us Work For You

We pride ourselves on providing personalized solutions that bring our clients closer to their dream properties and enhance their long-term wealth. Contact us today to find out how we can be of assistance to you!

Follow Us on Instagram