409 JACKSON STREET N
SEE ALL PHOTOS
409 JACKSON STREET N
For Sale

409 JACKSON STREET N

409 JACKSON STREET N, ARLINGTON, VA 22201

$2,549,000
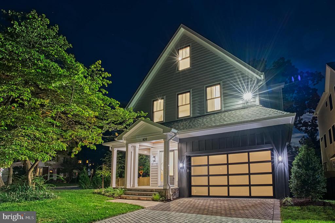
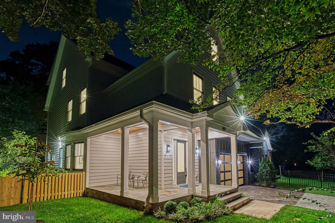
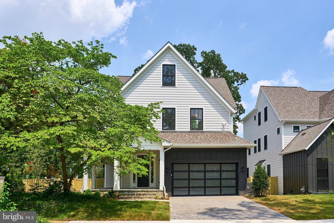
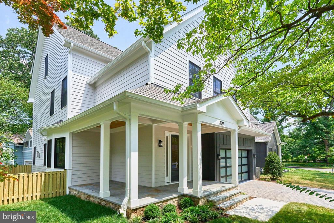
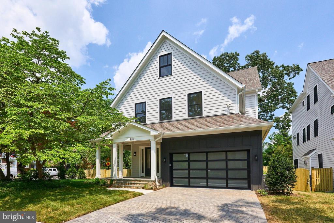
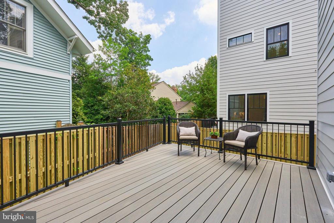
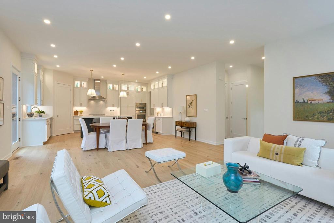
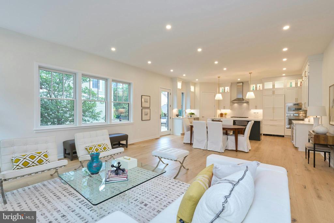
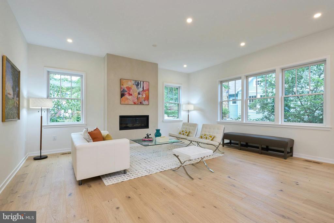
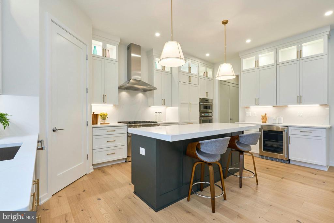
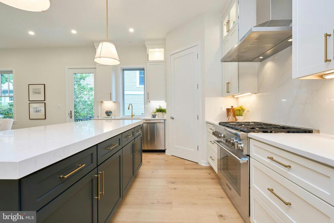
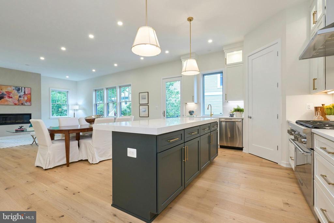
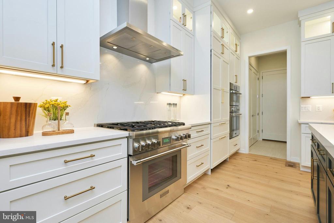
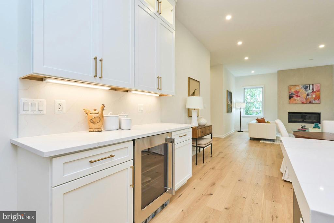
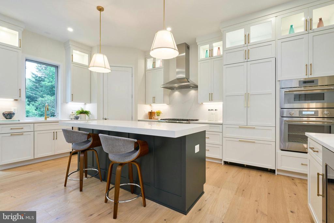
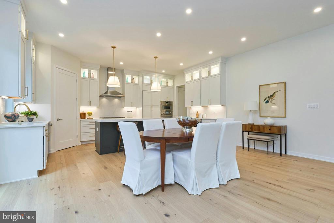
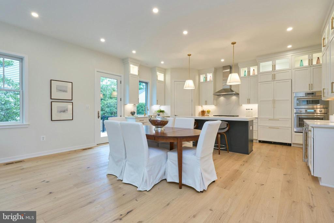
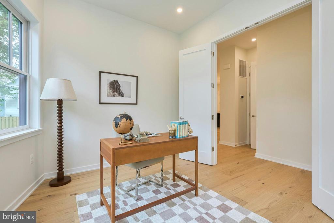
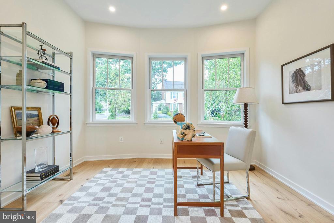
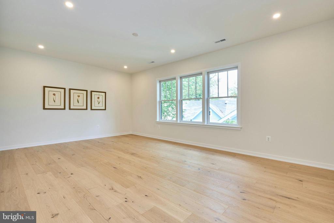
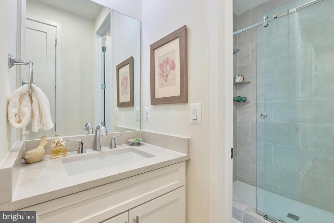
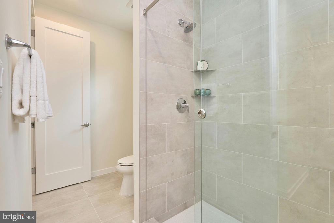
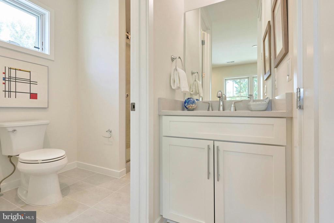
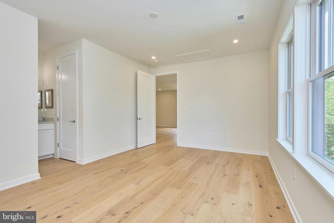
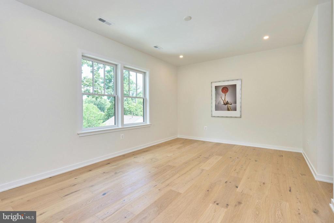
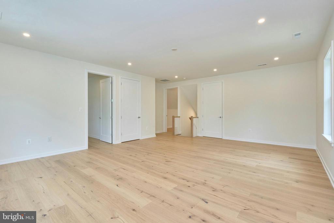
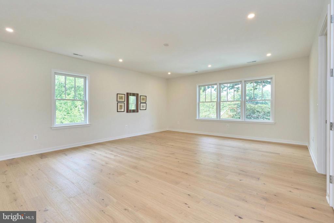
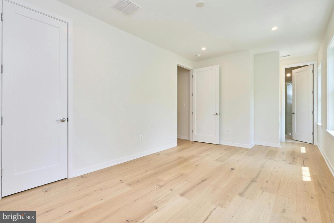
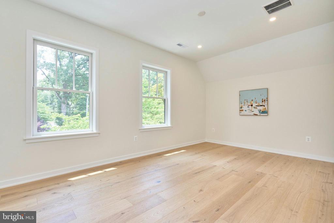
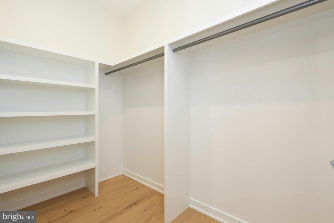
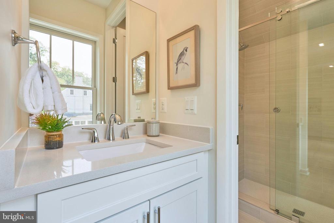
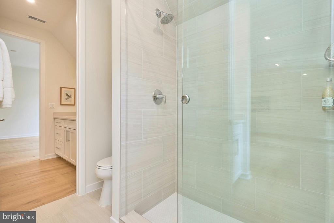
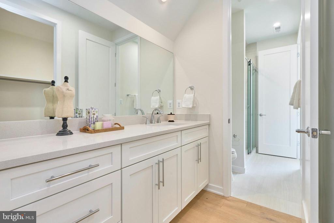
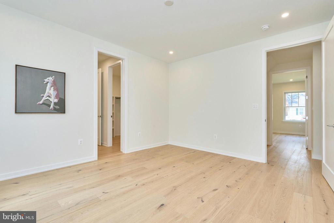
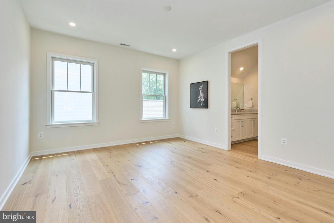
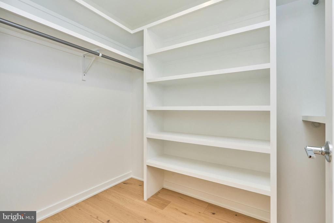
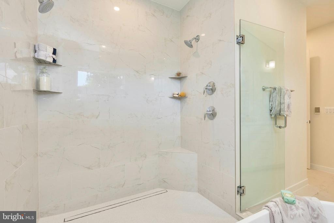
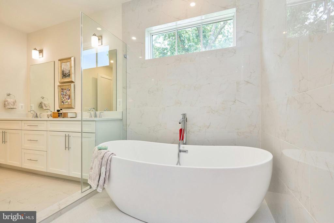
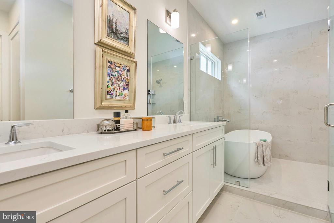
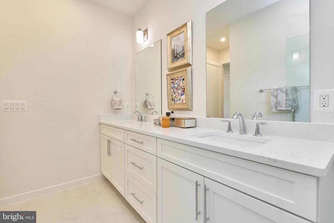
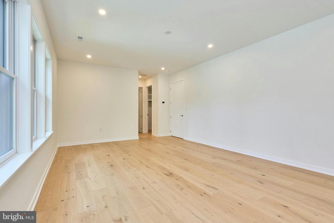
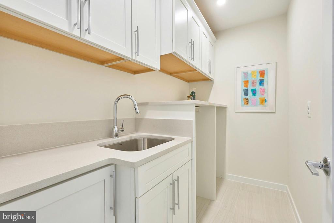
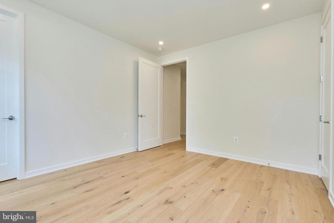
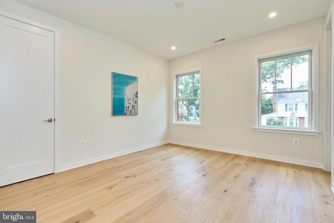
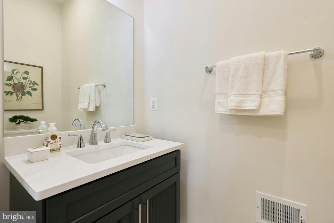
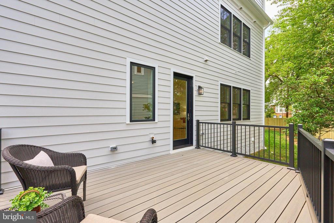
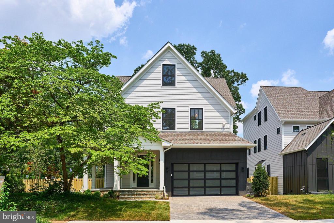
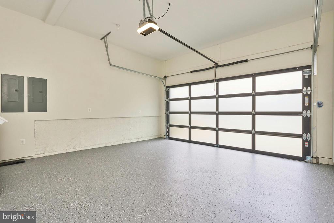
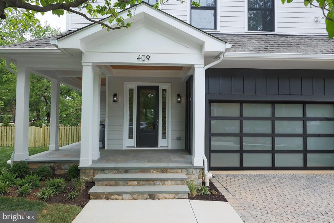
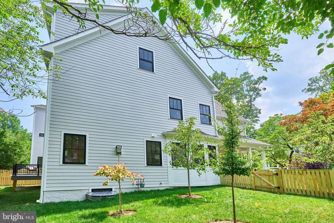
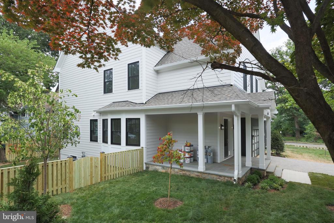
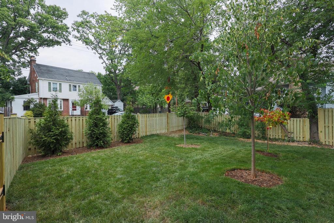
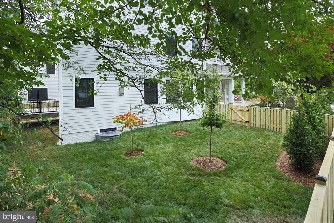
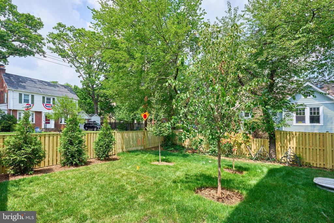
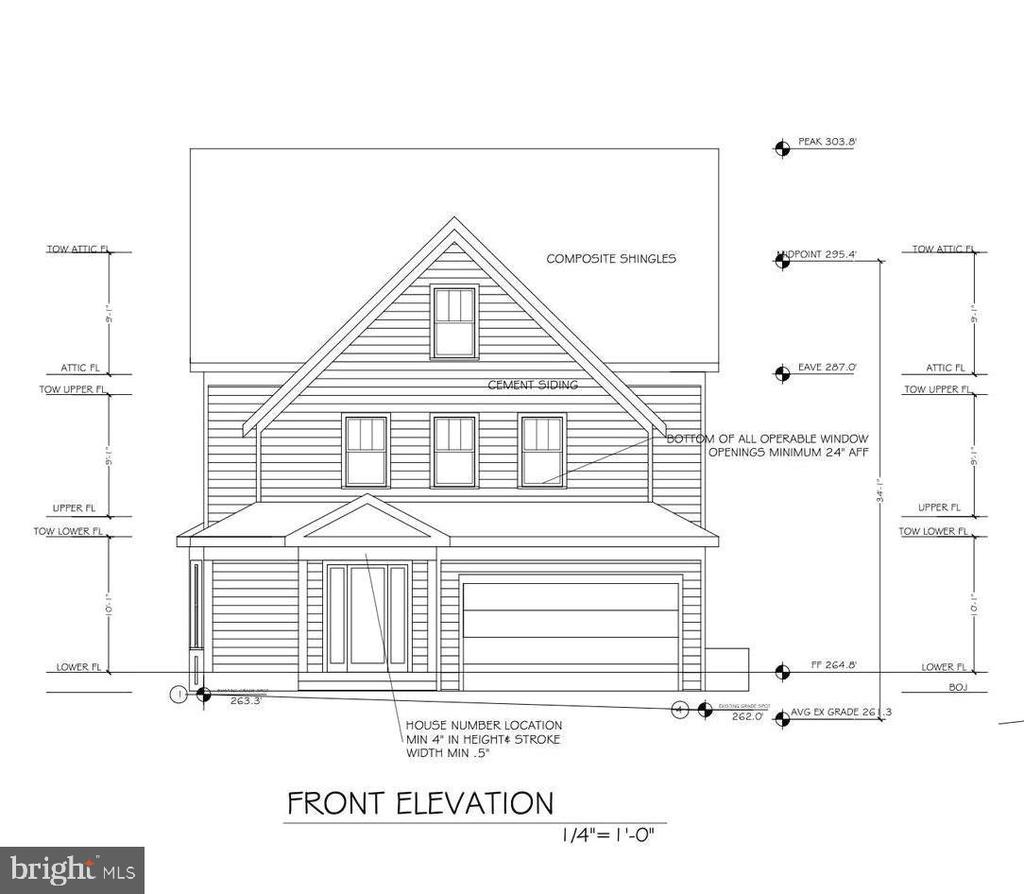
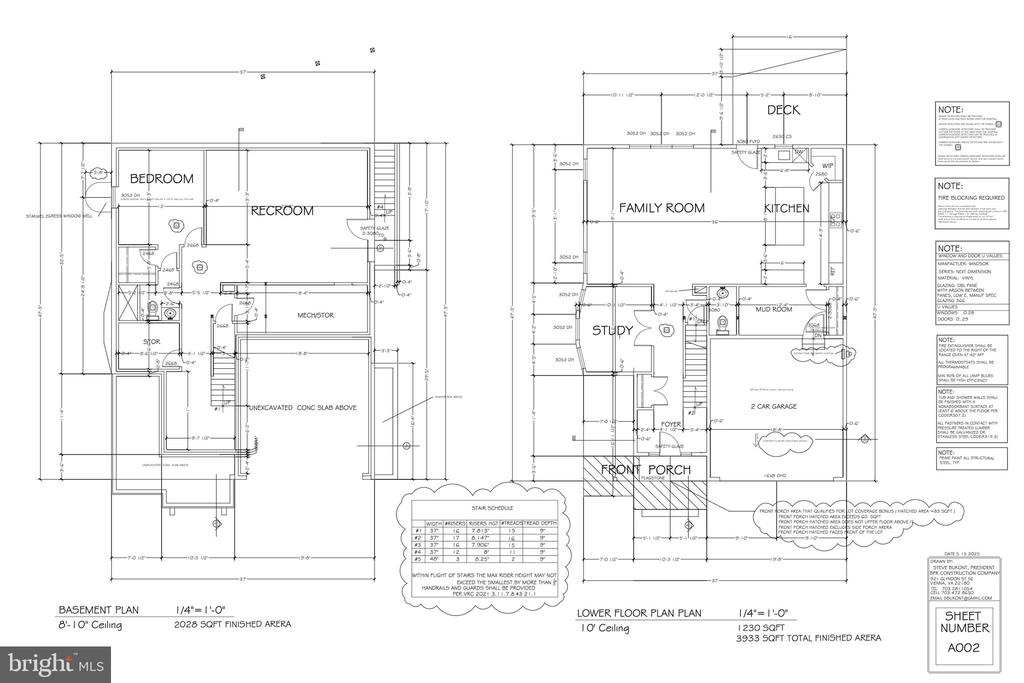
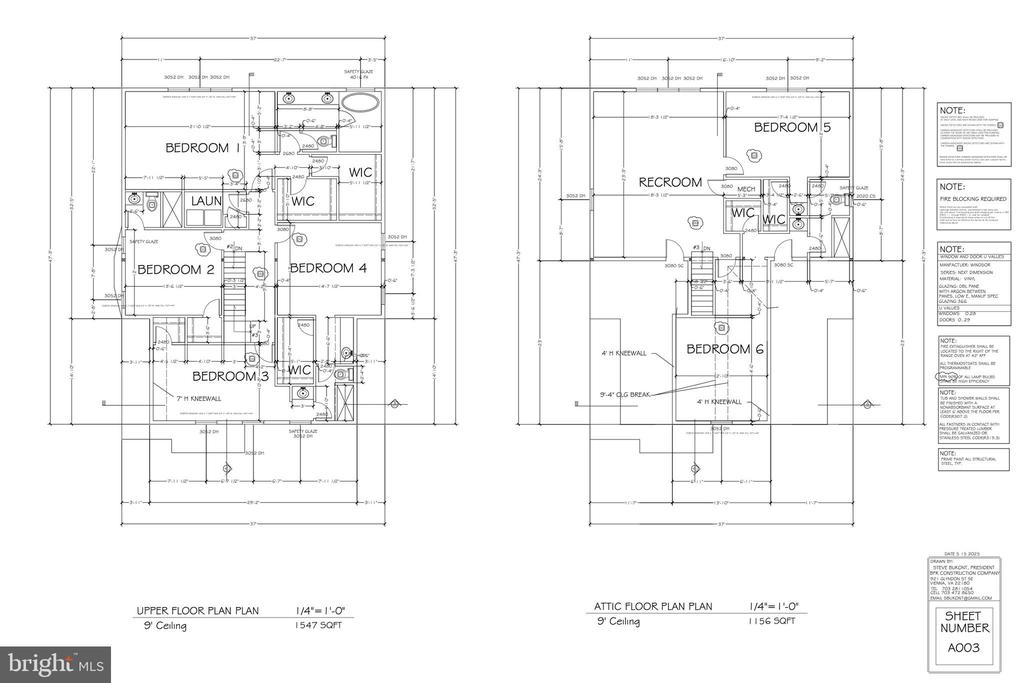
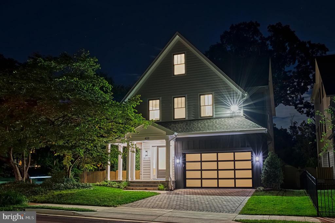
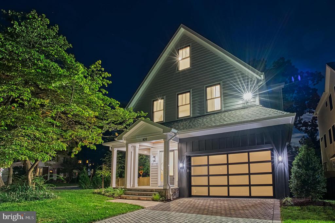
**Open Houses, Saturday and Sunday, September 12th & 13th, 2 PM - 4PM** Please note, there has been a major price adjustment to $2.549M for this exceptional and well designed luxury craftsman inspired home in the heart of sought after Ashton Heights. This is a fabulous opportunity to purchase brand new construction designed by Steve Bukont and built by Saffer Properties. This jewel is refined luxury in a premier location; walkable, bikeable or a short car ride to a host of urban amenities including the Clarendon and VA Square Metros and the bustling orange line corridor. At 4,937 total SF (3,933 SF above grade, 1004 finished SF on the lower level) across four thoughtfully designed levels, this modern home features 7 bedrooms and 6 baths, blending timeless elegance with modern comfort. The main level impresses with soaring 10-foot ceilings and exquisite wide-plank European White Oak hardwood flooring (Open Grain Brushed) throughout. At the heart of the home, a stunning gourmet kitchen showcases sleek custom cabinetry, quartz countertops, a center island, Thermador appliances, and a seamless flow into the spacious family room, anchored by a floor to ceiling gas fireplace. The main level is further enhanced by a spacious study, a custom mudroom with built-in cubbies, and a stylish powder room. Upstairs, the luxurious primary suite serves as a true retreat, complete with dual custom walk-in closets, and a spa-inspired bath featuring heated floors, dual vanities, a freestanding soaking tub, and an oversized glass-enclosed shower. The walk-out lower level is designed for both relaxation and recreation, offering a spacious entertainment room, and an additional bedroom with a full bath. The home also features PlyGem windows, a hot water recirculation line and pump to ensure fast hot water delivery to the top-floor bathrooms, gleaming hardwood floors, custom molding, extra wide wood staircases, numerous walk-in closets, maintenance free Trex decking, lush landscaping, ample storage, 3 heating and cooling zones, and an oversized 2-car garage and paver driveway. Priced at $498 per SF, what's not to love? Zoned for Long Branch Elementary, Thomas Jefferson Middle School, Washington-Liberty High School.

7
beds

6
baths

4,937 Sq.Ft. LIVING AREA

6,000 Sq.Ft. lot

Natalie Roy

Natalie Roy

  • title CEO & REALTOR®, Licensed in Virginia, Maryland and DC
  • PHONE (703) 819-4915
  • EMAIL [email protected]
  • DRE # Licensed in VA, MD and DC. License Numbers: VA-0225206184 MD: 648443 DC: SP98376278

Features & Amenities

Interior

  • total bedrooms7
  • Total bathrooms6
  • full bathrooms5
  • half bathroom1
  • Laundry room Dryer In Unit, Upper Floor, Washer In Unit
  • Flooring Solid Hardwood, Tile/Brick
  • Fireplace Mantel(s), Gas/Propane
  • APPLIANCES Built-In Microwave, Dishwasher, Disposal, Dryer, Icemaker, Oven/Range - Gas, Range Hood, Refrigerator, Six Burner Stove, Stainless Steel Appliances, Washer, Water Heater
  • other interior Features Bathroom - Tub Shower, Built-Ins, Breakfast Area, Combination Kitchen/Living, Combination Dining/Living, Dining Area, Floor Plan - Open, Kitchen - Gourmet, Kitchen - Island, Primary Bath(s), Upgraded Countertops, Walk-in Closet(s), Wood Floors

Area & Lot

  • Status For Sale
  • Living Area4,937 Sq.Ft.
  • Total Area4,937 Sq.Ft.
  • Lot Area6,000 Sq.Ft.
  • MLS® IDVAAR2072640
  • TypeResidential
  • YEAR BUILT2026
  • NeighborhoodVirginia
  • Architecture StylesCraftsman
  • Elementary SchoolLONG BRANCH
  • Middle SchoolJEFFERSON
  • High SchoolWASHINGTON-LIBERTY
  • School DistrictARLINGTON COUNTY PUBLIC SCHOOLS

Exterior

  • STORIES4
  • Garage Space2.0
  • water SourcePublic
  • PoolNo Pool
  • lot featuresLandscaping
  • parkingDriveway, Attached Garage
  • HEAT TYPEForced Air
  • AIR CONDITIONINGCentral A/C, Ceiling Fan(s)
  • sewerPublic Sewer
  • SubstructurePermanent
  • Disability FeaturesNone
  • security FeaturesSmoke Detector
  • other exterior FeaturesSidewalks, Street Lights

Financial

  • Sales Price$2,549,000
  • Real Estate Tax $5,761/yr
  • Zoning R-6

Mortgage Calculator

Estimate your monthly mortgage payment, including the principal and interest, property taxes, and HOA. Adjust the values to generate a more accurate rate.
All estimates are provided for informational purposes only. Actual amounts may vary.
$0,000 Your Payment 20 15 65
$0,000 Your Payment

Let Us Work For You

We pride ourselves on providing personalized solutions that bring our clients closer to their dream properties and enhance their long-term wealth. Contact us today to find out how we can be of assistance to you!

Follow Us on Instagram