3713 HIGHLAND PLACE
3713 HIGHLAND PLACE
3713 HIGHLAND PLACE
3713 HIGHLAND PLACE
3713 HIGHLAND PLACE
3713 HIGHLAND PLACE
3713 HIGHLAND PLACE
3713 HIGHLAND PLACE
SEE ALL PHOTOS
3713 HIGHLAND PLACE
3713 HIGHLAND PLACE
3713 HIGHLAND PLACE
3713 HIGHLAND PLACE
3713 HIGHLAND PLACE
3713 HIGHLAND PLACE
3713 HIGHLAND PLACE
3713 HIGHLAND PLACE
For Sale

3713 HIGHLAND PLACE

3713 HIGHLAND PLACE, FAIRFAX, VA 22033

$3,500,000
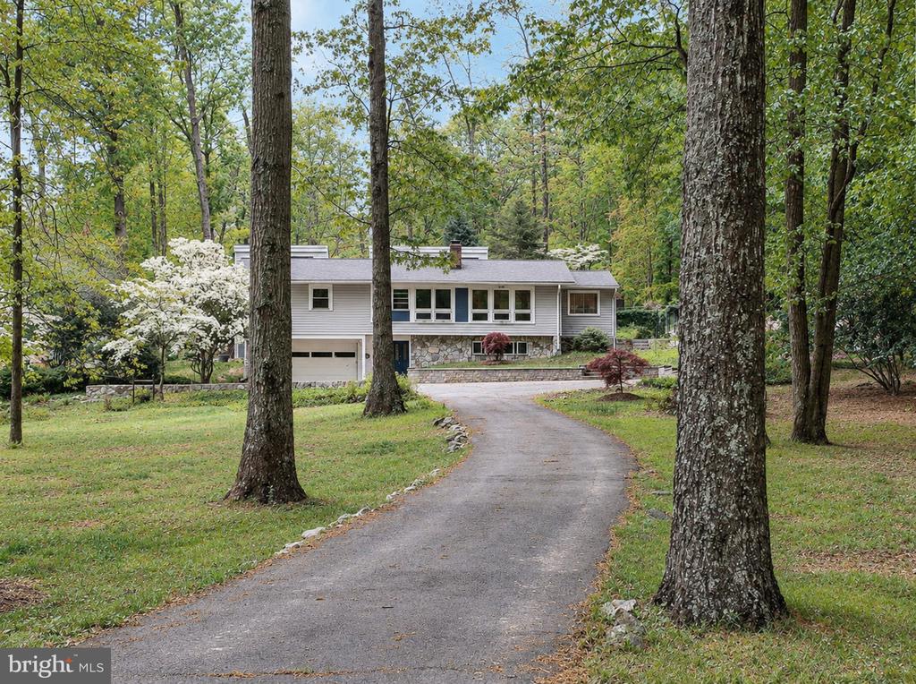
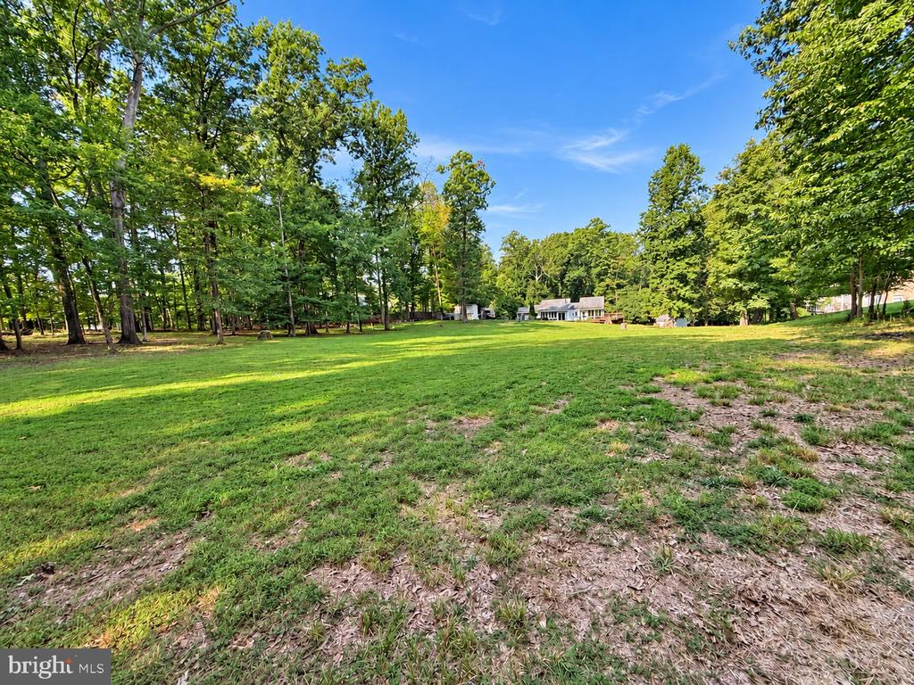
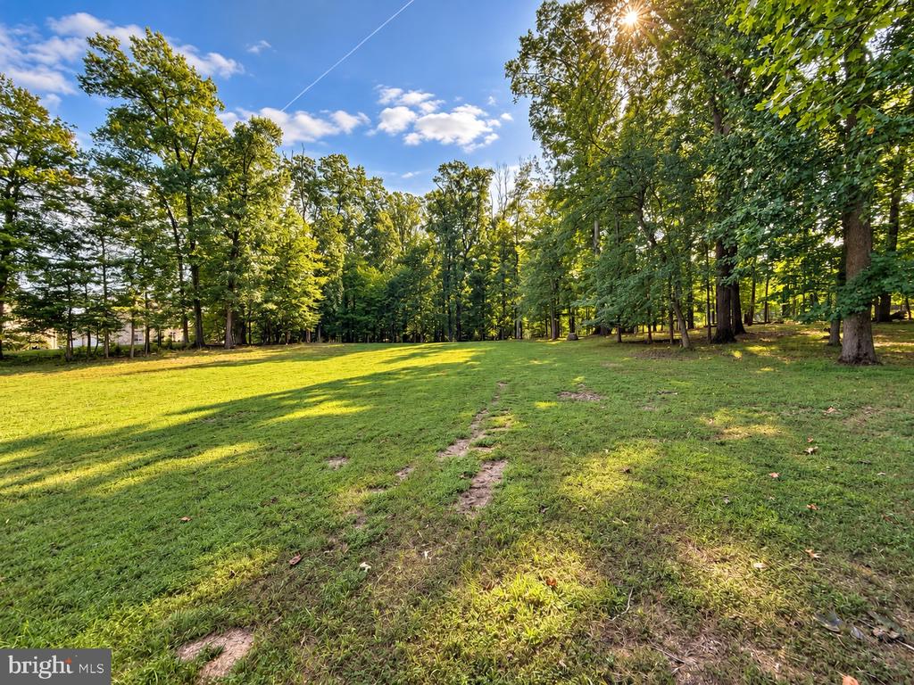
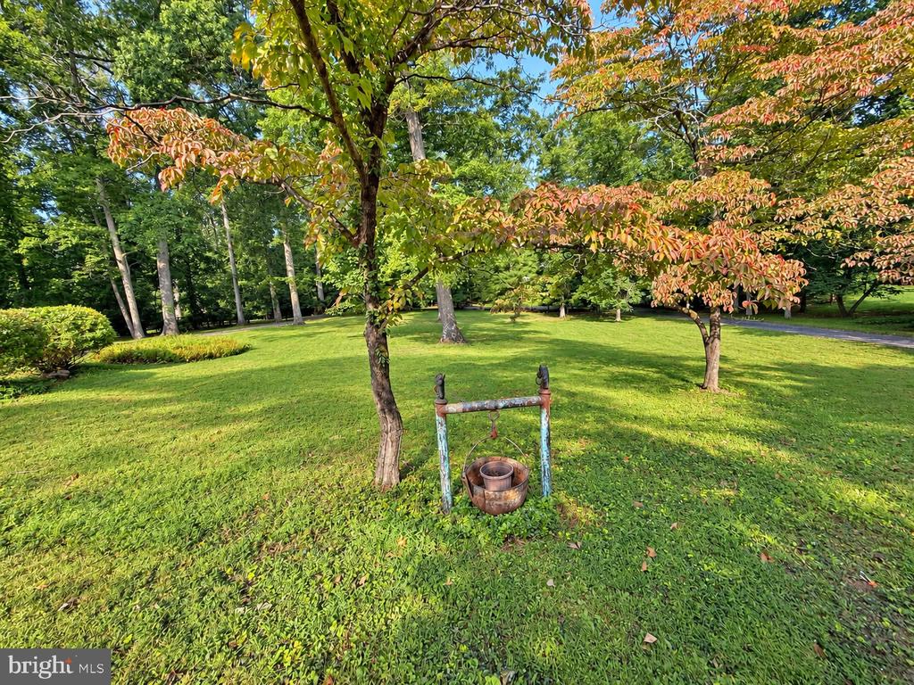
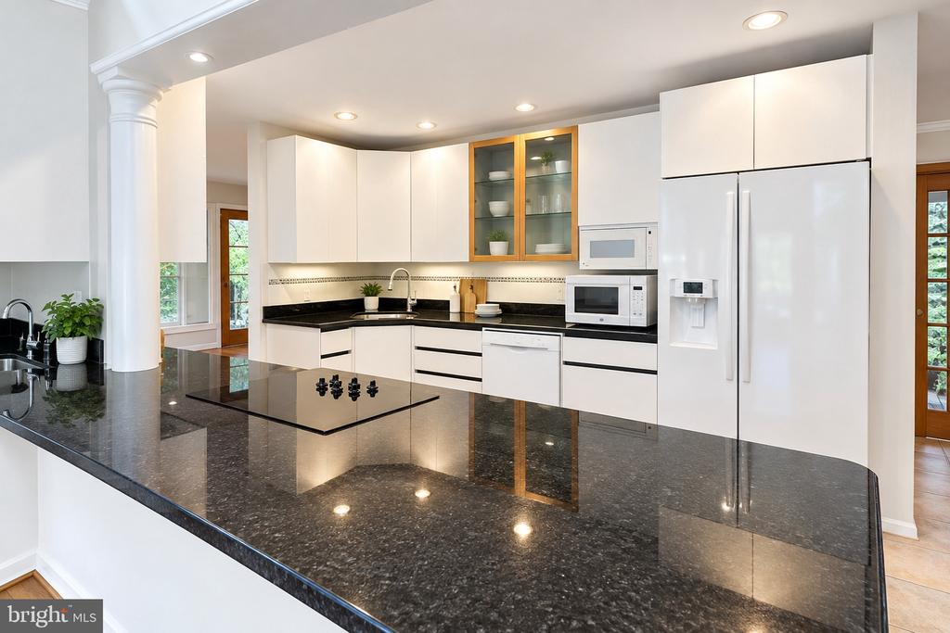
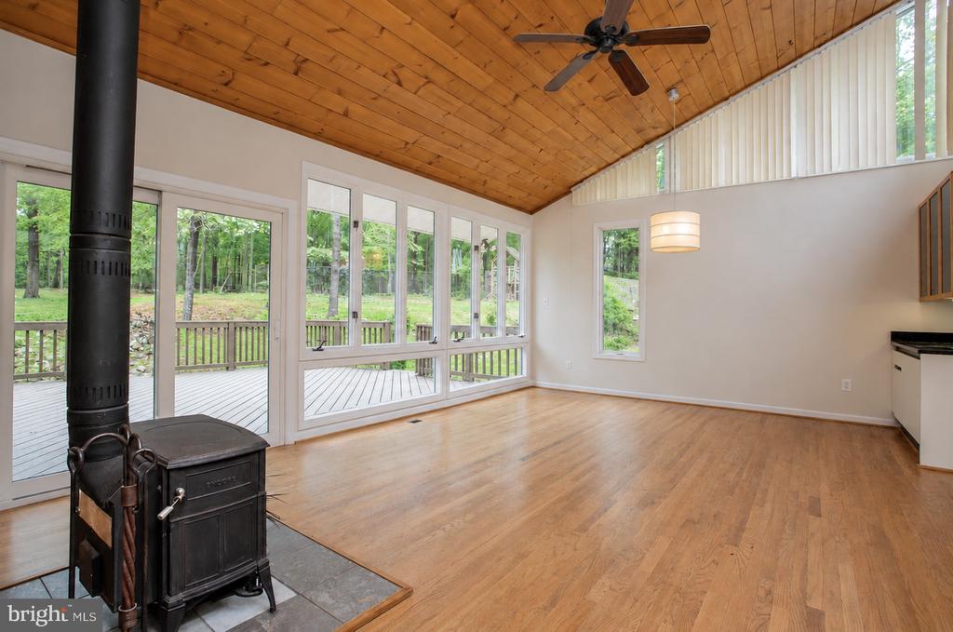
Don't miss this rare opportunity to purchase 2.9 acres of prime land in the heart of Fairfax Farms! This property offers a prime prospect for a builder, developer, investor, or multigenerational family seeking privacy, flexibility, and convenience in a highly desirable Fairfax/Oakton location. The value is in the land. The contemporary, mid-century home on the property requires work, and is being sold AS-IS. The home could be considered a teardown or renovation opportunity. The property presents exciting potential to explore subdividing the property into multiple residential lots or building one custom family compound. Enjoy a private, semi-rural setting while minutes from Fair Oaks Mall, Fairfax Corner, dining, shopping, entertainment, I-66, Route 50, and major commuter routes. Bring your vision and tour this exceptional property to explore the possibilities this rare Fairfax County acreage may offer.

3
beds

2
baths

4,108 Sq.Ft. LIVING AREA

2.9 Acres lot

Natalie Roy

Natalie Roy

  • title CEO & REALTOR®, Licensed in Virginia, Maryland and DC
  • PHONE (703) 819-4915
  • EMAIL [email protected]
  • DRE # Licensed in VA, MD and DC. License Numbers: VA-0225206184 MD: 648443 DC: SP98376278

Features & Amenities

Interior

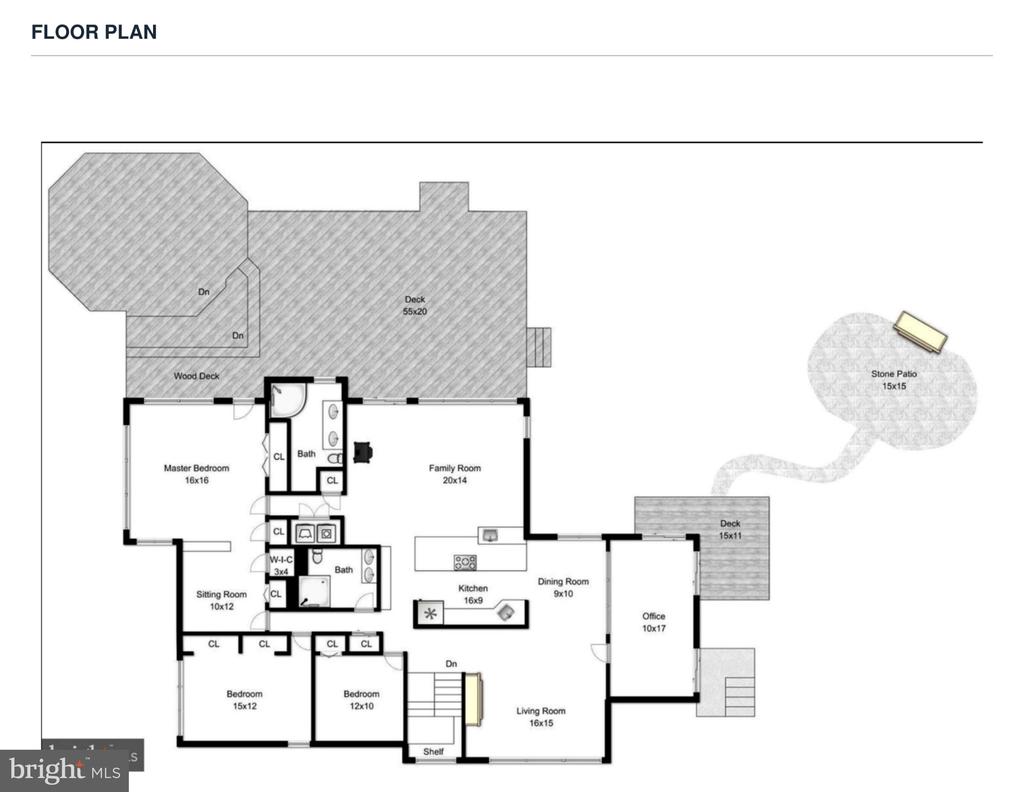
  • total bedrooms3
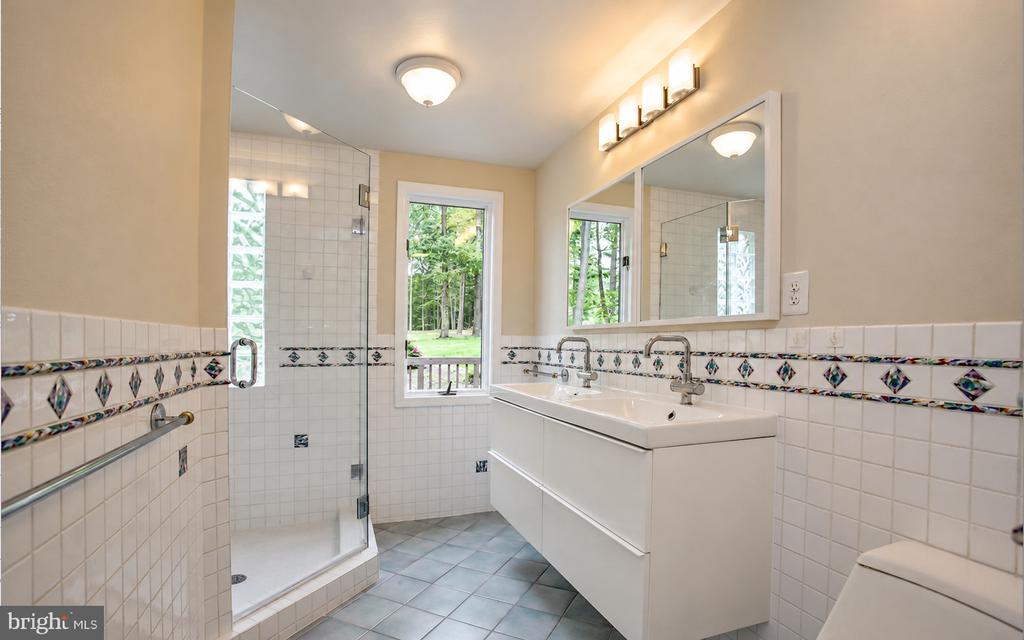
  • Total bathrooms2
  • full bathrooms2
  • Laundry room Dryer In Unit, Washer In Unit
  • Flooring Hardwood, Tile/Brick
  • APPLIANCES Cooktop, Dishwasher, Dryer, Microwave, Oven - Double, Oven - Wall, Oven/Range - Electric, Washer
  • other interior Features Bathroom - Walk-In Shower, Built-Ins, Ceiling Fan(s), Dining Area, Floor Plan - Open, Kitchen - Country, Kitchen - Gourmet, Wet/Dry Bar, Wood Floors

Area & Lot

  • Status For Sale
  • Living Area4,108 Sq.Ft.
  • Total Area4,108 Sq.Ft.
  • Lot Area2.9 Acres
  • MLS® IDVAFX2341418
  • TypeResidential
  • YEAR BUILT1954
  • NeighborhoodVirginia
  • Architecture StylesContemporary
  • Elementary SchoolWAPLES MILL
  • Middle SchoolFRANKLIN
  • High SchoolOAKTON
  • School DistrictFAIRFAX COUNTY PUBLIC SCHOOLS

Exterior

  • STORIES2
  • Garage Space2.0
  • water SourceWell
  • PoolNo Pool
  • roofShingle
  • lot featuresAdjoins - Open Space, Backs to Trees, Cleared, Front Yard, Landscaping
  • parkingDriveway, Attached Garage
  • HEAT TYPEHot Water
  • AIR CONDITIONINGCentral A/C
  • sewerOn Site Septic, Septic Pump
  • SubstructurePermanent
  • Disability FeaturesNone
  • security FeaturesSmoke Detector

Financial

  • Sales Price$3,500,000
  • Real Estate Tax $11,679/yr
  • Zoning 110

Mortgage Calculator

Estimate your monthly mortgage payment, including the principal and interest, property taxes, and HOA. Adjust the values to generate a more accurate rate.
All estimates are provided for informational purposes only. Actual amounts may vary.
$0,000 Your Payment 20 15 65
$0,000 Your Payment

Let Us Work For You

We pride ourselves on providing personalized solutions that bring our clients closer to their dream properties and enhance their long-term wealth. Contact us today to find out how we can be of assistance to you!

Follow Us on Instagram