1301 N COURTHOUSE ROAD Unit: 706
SEE ALL PHOTOS
1301 N COURTHOUSE ROAD Unit: 706
Sold

1301 N COURTHOUSE ROAD Unit: 706

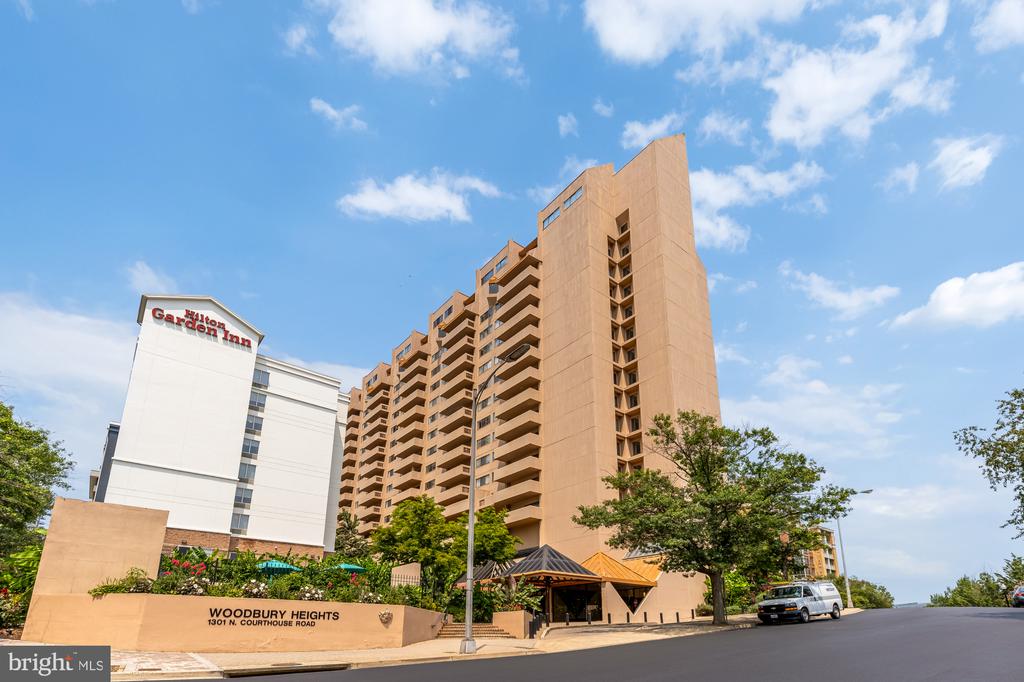
1301 N COURTHOUSE ROAD Unit: 706, ARLINGTON, VA 22201

$587,000
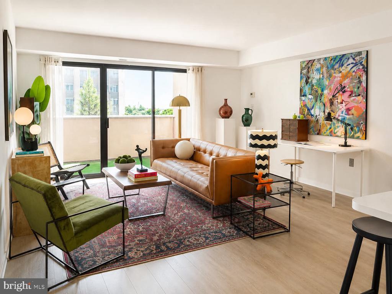
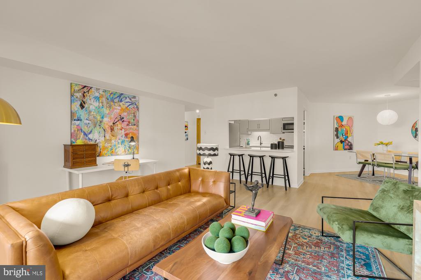
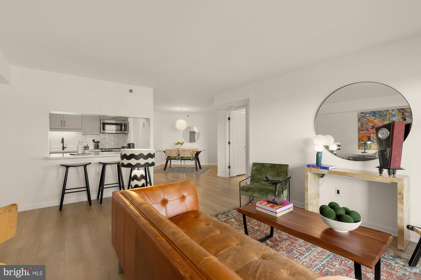
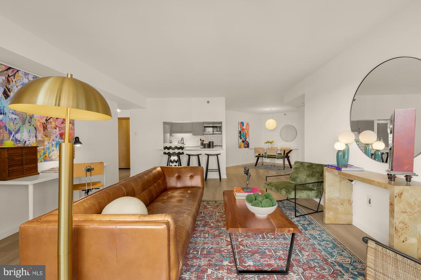
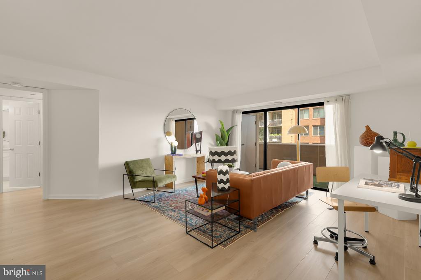
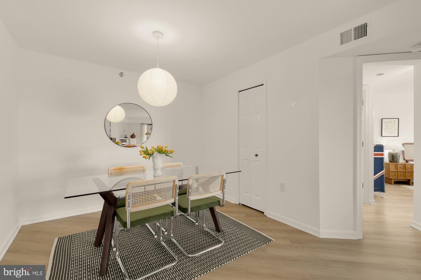
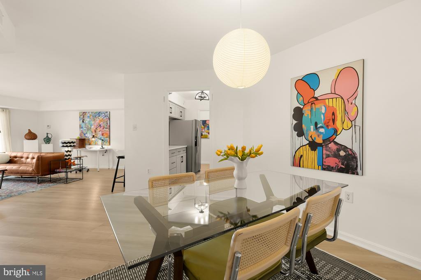
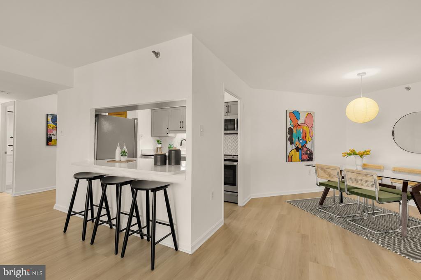
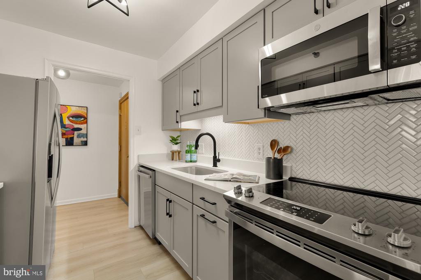
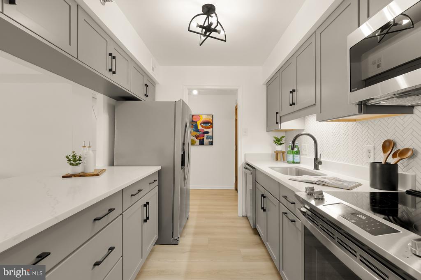
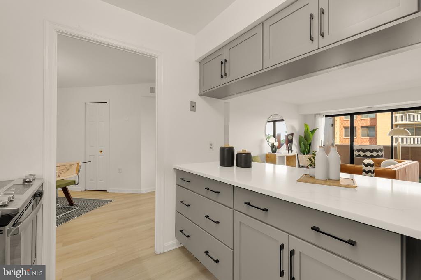
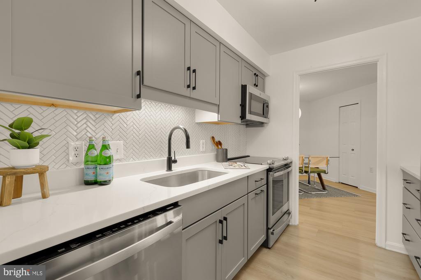
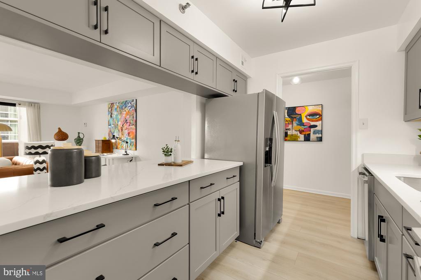
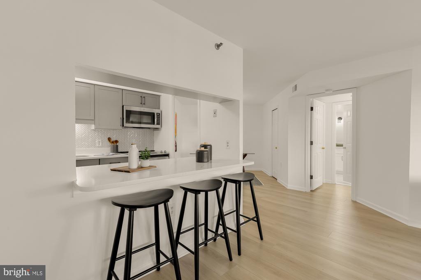
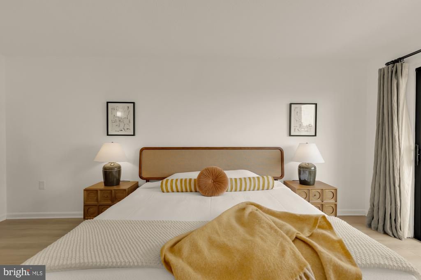
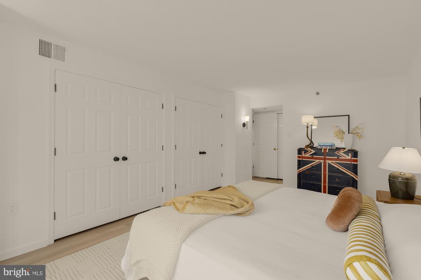
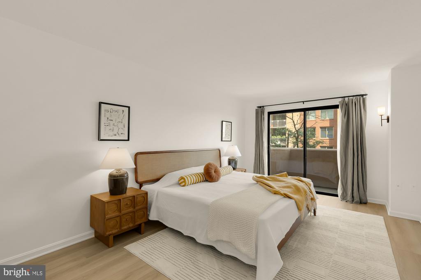
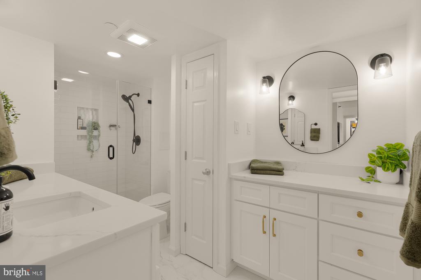
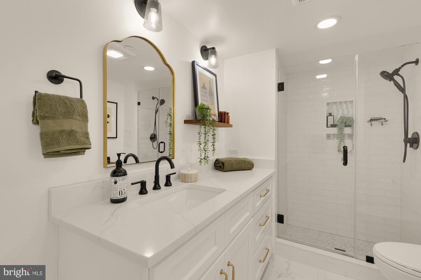
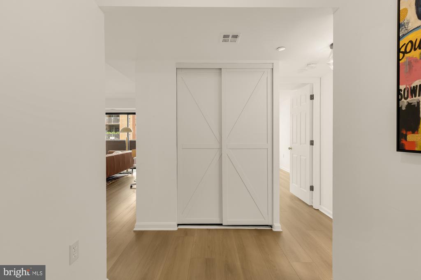
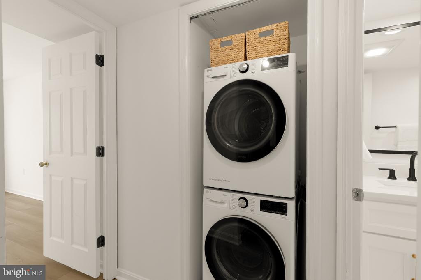
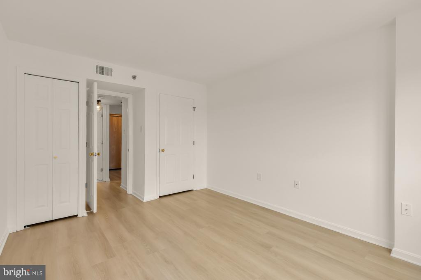
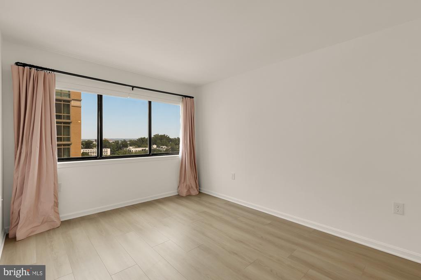
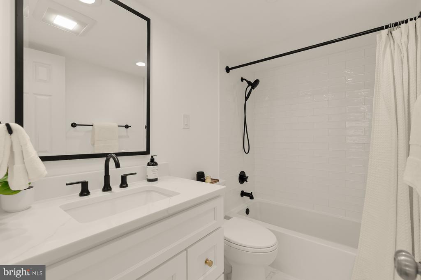
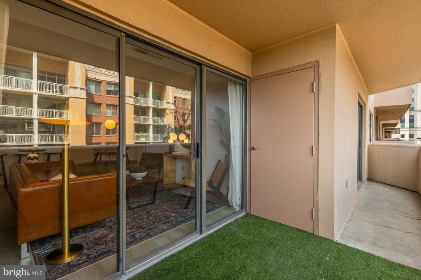
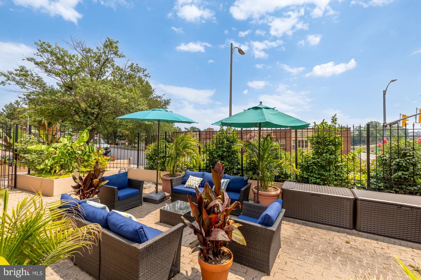
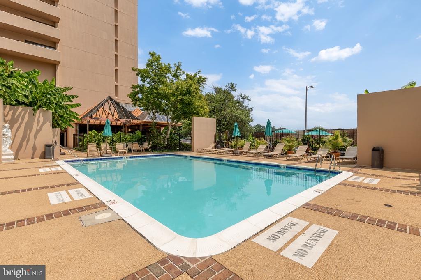
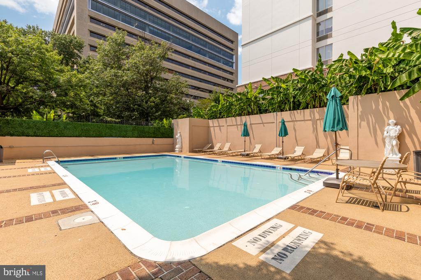
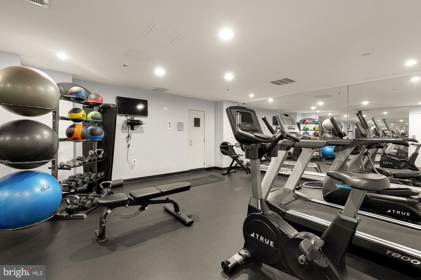
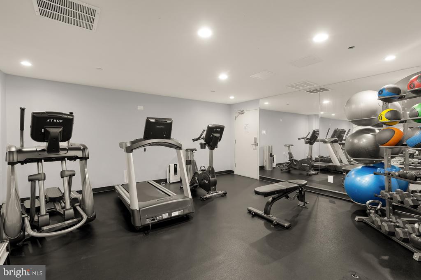
Rare opportunity to own a fully renovated, high-end residence in the heart of Courthouse with two garage parking spaces. Completely transformed in 2023, this move-in-ready 2-bedroom, 2-bath home offers exceptional value in one of Arlington's most desirable neighborhoods. The extensive renovation features a brand-new kitchen with custom cabinetry offering abundant drawer storage, luxury GE Profile stainless steel appliances (5-burner gas range, dishwasher, built-in microwave) and a designer backsplash, and sleek quartz countertops. The entire home has been freshly painted and features updated lighting and fixtures, modern flooring throughout, beautifully remodeled bathrooms, and a new in-unit front-loading LG washer and dryer. The open-concept kitchen flows seamlessly into the living and dining areas, highlighted by floor-to-ceiling windows that fill the space with natural light. A breakfast bar provides the perfect setting for casual dining or entertaining. The spacious private balcony offers plenty of room for outdoor seating, relaxing, and adding your favorite plants. The thoughtfully designed floor plan places the two spacious bedrooms on opposite sides of the home, creating excellent privacy for guests, roommates, or a dedicated home office. Each bedroom offers generous closet space with custom shelving and convenient access to a full bathroom. The beautifully renovated primary bathroom features an oversized vanity with abundant drawer storage, along with a dedicated built-in makeup vanity that provides the perfect space for getting ready, extra storage, or a functional dressing area. The seller will pay all current special assessments at closing. Woodbury Heights offers exceptional amenities, including an outdoor pool, fitness center, sauna, secure entry, and professionally managed common areas. The location is truly unbeatable. Walk to the Courthouse Metro, Arlington's vibrant farmers market, Whole Foods, Trader Joe's, AMC Theatre, coffee shops, restaurants, bars, fitness studios, and countless neighborhood favorites. With convenient access to Route 50, I-66, and the GW Parkway, commuting to Washington, DC, Amazon HQ2, the Pentagon, or Reagan National Airport is quick and easy.

2
beds

2
baths

1,143 Sq.Ft. LIVING AREA

Sasha Dane

Sasha Dane

Features & Amenities

Interior

  • total bedrooms2
  • Total bathrooms2
  • full bathrooms2
  • APPLIANCES Dishwasher, Disposal, Dryer, Exhaust Fan, Icemaker, Microwave, Stove, Refrigerator, Washer
  • other interior Features Breakfast Area, Dining Area, Primary Bath(s), Upgraded Countertops, Window Treatments, Entry Level Bedroom, Floor Plan - Open

Area & Lot

  • Status Sold
  • Date Sold October 2, 2026
  • Living Area1,143 Sq.Ft.
  • Total Area1,143 Sq.Ft.
  • MLS® IDVAAR2076682
  • TypeCondo
  • YEAR BUILT1983
  • NeighborhoodVirginia
  • Architecture StylesContemporary
  • Elementary SchoolFRANCIS SCOTT KEY
  • Middle SchoolWILLIAMSBURG
  • High SchoolYORKTOWN
  • School DistrictARLINGTON COUNTY PUBLIC SCHOOLS

Exterior

  • STORIES1
  • Garage Space2.0
  • water SourcePublic
  • PoolYes - Community
  • parkingParking Garage
  • HEAT TYPEForced Air
  • AIR CONDITIONINGCentral A/C
  • sewerPublic Sewer
  • Disability FeaturesElevator
  • HOA AmenitiesConcierge, Elevator, Extra Storage, Pool - Outdoor, Security, Exercise Room
  • security Features24 hour security, Main Entrance Lock

Financial

  • Sales Price$587,000
  • Real Estate Tax $6,144/yr
  • Zoning RA-H-3.2

Let Us Work For You

We pride ourselves on providing personalized solutions that bring our clients closer to their dream properties and enhance their long-term wealth. Contact us today to find out how we can be of assistance to you!

Follow Us on Instagram