1300 S ARLINGTON RIDGE ROAD 504
SEE ALL PHOTOS
1300 S ARLINGTON RIDGE ROAD 504
Sold

1300 S ARLINGTON RIDGE ROAD 504

1300 S ARLINGTON RIDGE ROAD Unit: 504, ARLINGTON, VA 22202

$295,000
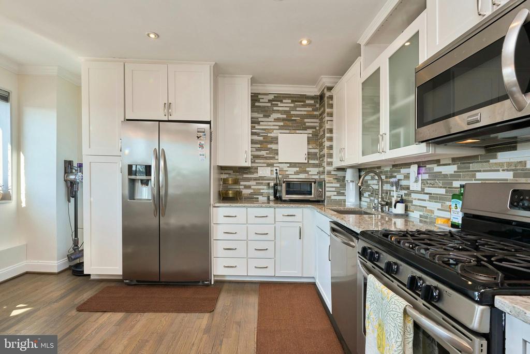
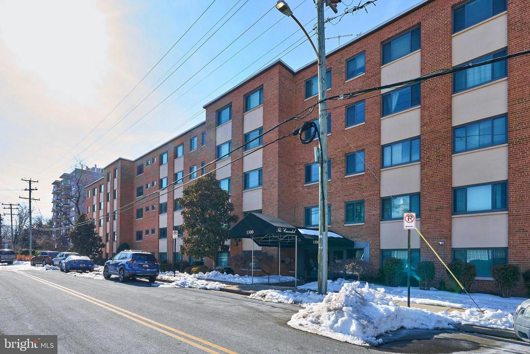
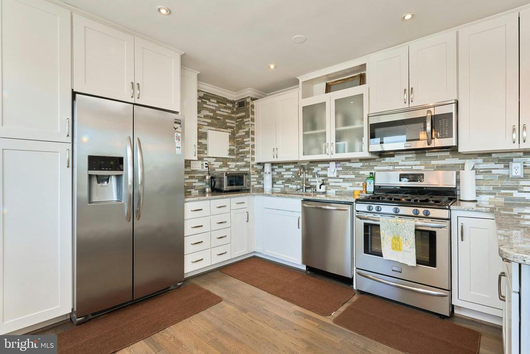
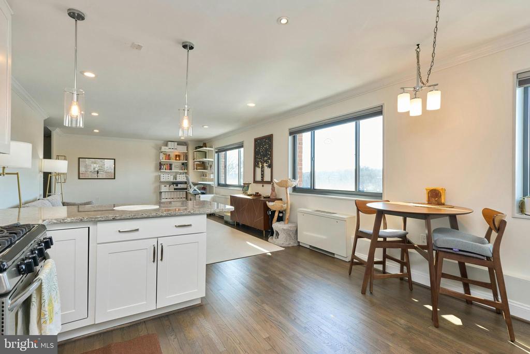
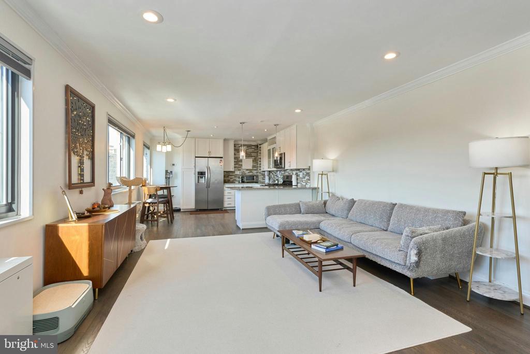
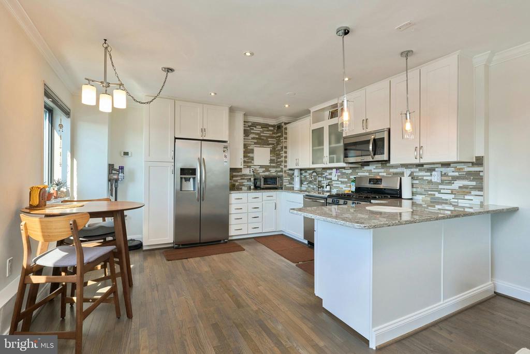
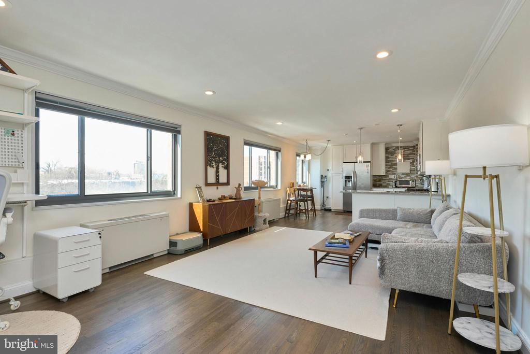
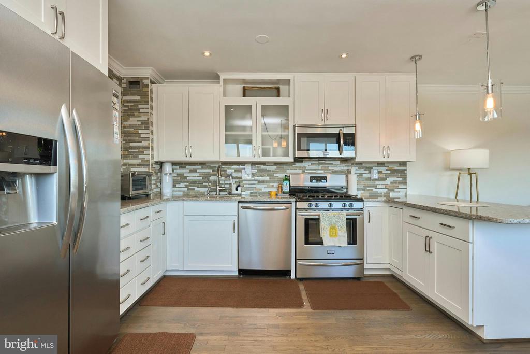
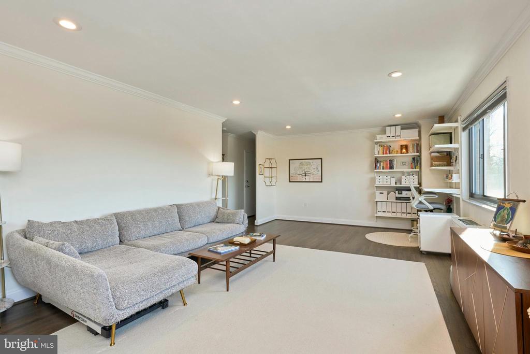
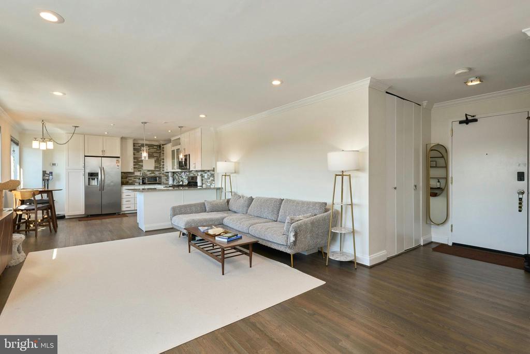
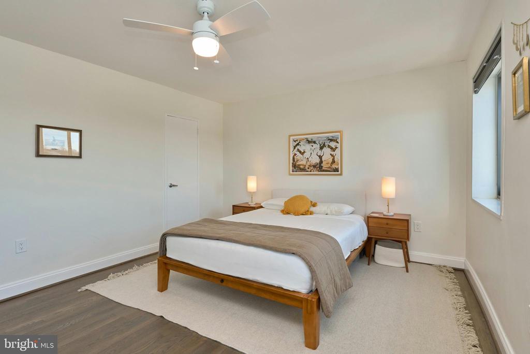
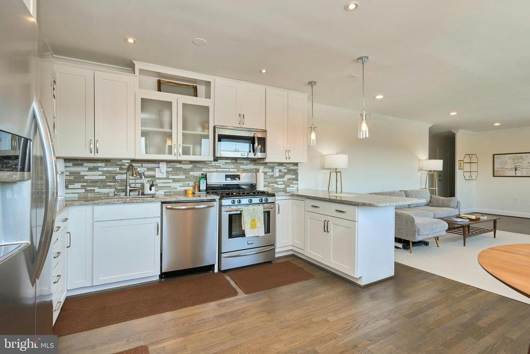
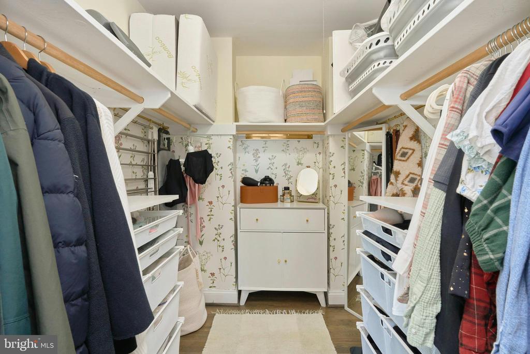
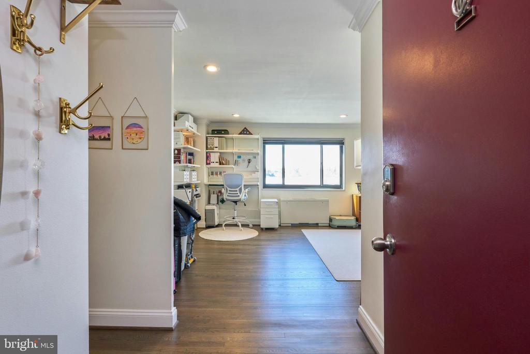
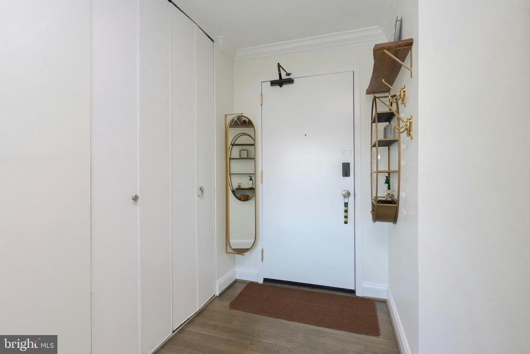
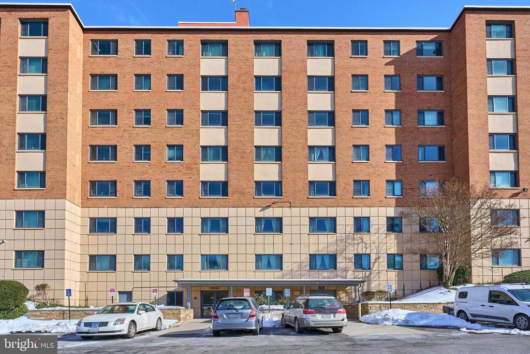
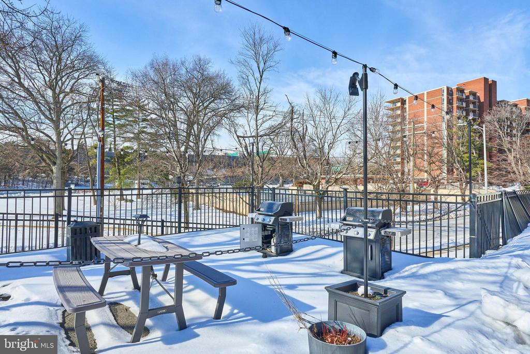
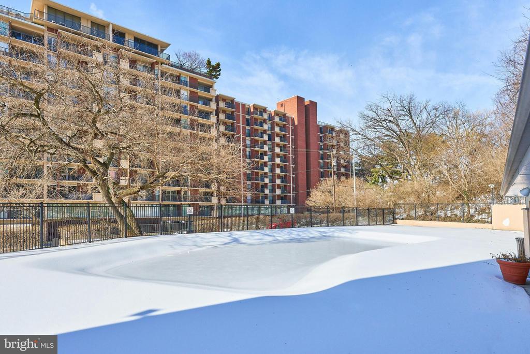
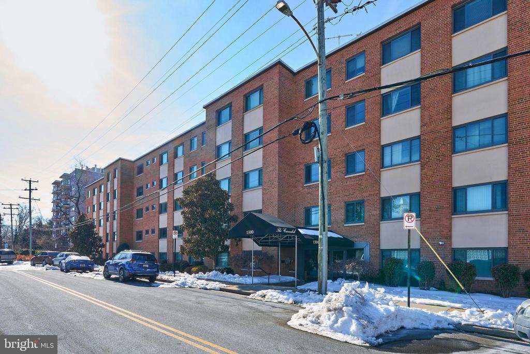
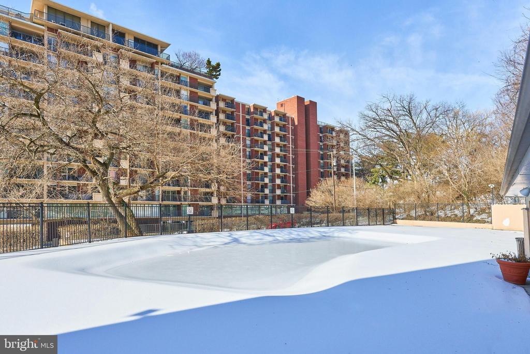
Recently reduced! This is a major sweetheart of a condo and is one of the largest 1BR/1BA Units at The Cavendish and just minutes from Pentagon City Metro, Pentagon City Mall, Amazon HQ2, National Airport, Costco, The Pentagon, Long Bridge Aquatics & Fitness Center, and Capital Bikeshare. A vibrant mix of restaurants, coffee shops, and grocery stores, parks, trails, and playgrounds are blocks away from this 904 SF one-bedroom condo. Convenient to commuter routes including I-395, US-1, US-50, 14th Street Bridge, and the George Washington Memorial Highway. Also if you are VA, seller has an assumable VA loan of 3.625%! Features include gleaming hardwood floors, a stunning kitchen with stainless appliances and beautiful lighting, a spacious bedroom, an updated renovated bathroom, organized walk in closet that maximizes space, and modern window treatments. This freshly painted gem also includes 3 large closets for tons of storage. New, energy efficient windows installed in 2016 bring in loads of sunlight and look out over an amazing vista. Building amenities include a spacious common laundry facility, 2 elevators, a beautiful outdoor pool, and 2 unassigned parking spaces for you with plenty of visitor parking for guests. The building is also planning a renovation of the common areas including the halls and main lobby! ALL UTILITIES INCLUDED in the HOA fee, except internet. Rare opportunity to find affordability, quality, and a prime location together in one of Arlington's most desirable areas. Perfect as a starter home or an investment property, this condo has it all. What's not to love?

1
bed

1
bath

904 Sq.Ft. LIVING AREA

Natalie Roy

Natalie Roy

  • title CEO & REALTOR®, Licensed in Virginia, Maryland and DC
  • PHONE (703) 819-4915
  • EMAIL [email protected]
  • DRE # Licensed in VA, MD and DC. License Numbers: VA-0225206184 MD: 648443 DC: SP98376278

Features & Amenities

Interior

  • total bedrooms1
  • Total bathroom1
  • full bathroom1
  • Flooring Hardwood, Ceramic Tile
  • APPLIANCES Built-In Microwave, Built-In Range, Dishwasher, Disposal, Energy Efficient Appliances, Oven - Self Cleaning, Oven/Range - Gas, Refrigerator, Stainless Steel Appliances
  • other interior Features Ceiling Fan(s), Combination Kitchen/Dining, Combination Dining/Living, Combination Kitchen/Living, Floor Plan - Open, Kitchen - Eat-In, Kitchen - Gourmet, Kitchen - Table Space, Recessed Lighting, Bathroom - Tub Shower, Upgraded Countertops, Walk-in Closet(s), Window Treatments, Wood Floors, Elevator

Area & Lot

  • Status Sold
  • Date Sold June 12, 2026
  • Living Area904 Sq.Ft.
  • MLS® IDVAAR2068638
  • TypeResidential
  • YEAR BUILT1958
  • NeighborhoodVirginia
  • Architecture StylesContemporary
  • View DescriptionScenic Vista, Trees/Woods
  • Middle SchoolGUNSTON
  • High SchoolWAKEFIELD

Exterior

  • STORIES1
  • water SourcePublic
  • utilitiesNatural Gas Available, Electric Available
  • roofAsphalt
  • parkingOff Street, On Street, Parking Lot
  • HEAT TYPEForced Air
  • AIR CONDITIONINGMulti Units, Zoned, Other, Programmable Thermostat
  • sewerPublic Sewer
  • Disability FeaturesElevator
  • HOA AmenitiesCommon Grounds, Elevator, Extra Storage, Laundry Facilities, Pool - Outdoor
  • security FeaturesMain Entrance Lock

Financial

  • Sales Price$295,000
  • Real Estate Tax $2,604/yr
  • Zoning RA6-15

Let Us Work For You

We pride ourselves on providing personalized solutions that bring our clients closer to their dream properties and enhance their long-term wealth. Contact us today to find out how we can be of assistance to you!

Follow Us on Instagram